Colony Woods Beauty! Well-maintained home! Come home to this 5-bedroom, 3.5-bath, 2-car garage home! You will love the Large stone walkway that welcomes your guests to the newly updated front door. The home features a large formal living and Dining Room. Stainless steel appliances, granite counters, lots of cabinets, and an island with pull-outs. Hardwood floors run throughout the main level. The kitchen opens to the Family Room with a Gas Fireplace. On the back of the home is a lovely screened-in porch for lazy summer afternoons with no bugs! On the upper level, you will find five generous-sized bedrooms. The primary bedroom is large and has a walk-in closet with a motion-sensor light. And a cedar shoe closet. The newly updated luxury primary bath has dual sinks and an oversized tub/ shower combo. The other four bedrooms all have nice-size closets. A fun 1/2-door barn-style door leads to the basement. The walk-up finished basement has luxury vinyl flooring throughout. The main recreation room has a wood-burning fireplace, plus an additional room for an office or workout space, and tons of recessed lighting. A full bath is also located here. The two-car garage has cabinets that will convey. And an electric car charger. The yard has a shed and fire pit for your outdoor entertaining! Washer/ dryer. This home is close to commuter lots, bus transportation, and the VRE. Close to Quantico and Ft Belvoir!
For sale
Price cut: $10K (9/2)
$730,000
4821 Regiment Ct, Woodbridge, VA 22193
5beds
3,418sqft
Single Family Residence
Built in 1981
0.48 Acres Lot
$-- Zestimate®
$214/sqft
$-- HOA
What's special
Gas fireplaceGranite countersTons of recessed lightingFive generous-sized bedroomsIsland with pull-outsLots of cabinetsCedar shoe closet
- 13 days
- 853
- 58
Zillow last checked:
Listing updated:
Listed by:
Alexsandra Rodriguez 571-888-0974,
First Decision Realty LLC 703-539-7062
Source: Bright MLS,MLS#: VAPW2128318
Facts & features
Interior
Bedrooms & bathrooms
- Bedrooms: 5
- Bathrooms: 4
- Full bathrooms: 3
- 1/2 bathrooms: 1
- Main level bathrooms: 1
Rooms
- Room types: Living Room, Dining Room, Bedroom 2, Bedroom 3, Bedroom 4, Bedroom 5, Kitchen, Family Room, Bedroom 1, In-Law/auPair/Suite, Laundry, Bathroom 1, Bathroom 2, Full Bath, Half Bath
Bedroom 1
- Level: Upper
Bedroom 2
- Level: Upper
Bedroom 3
- Level: Upper
Bedroom 4
- Level: Upper
Bedroom 5
- Level: Upper
Bathroom 1
- Level: Upper
Bathroom 2
- Level: Upper
Dining room
- Level: Main
Family room
- Level: Main
Family room
- Level: Lower
Other
- Level: Lower
Half bath
- Level: Main
Other
- Level: Lower
Kitchen
- Level: Lower
Laundry
- Level: Main
Living room
- Level: Main
Screened porch
- Level: Main
Heating
- Heat Pump, Electric
Cooling
- Central Air, Electric
Appliances
- Included: Electric Water Heater
- Laundry: Main Level, Laundry Room
Features
- Basement: Walk-Out Access,Finished
- Number of fireplaces: 2
Interior area
- Total structure area: 3,476
- Total interior livable area: 3,418 sqft
- Finished area above ground: 2,332
- Finished area below ground: 1,086
Property
Parking
- Total spaces: 2
- Parking features: Garage Faces Front, Asphalt, Attached
- Attached garage spaces: 2
- Has uncovered spaces: Yes
Accessibility
- Accessibility features: None
Features
- Levels: Three
- Stories: 3
- Patio & porch: Screened Porch
- Pool features: None
Lot
- Size: 0.48 Acres
Details
- Additional structures: Above Grade, Below Grade
- Parcel number: 8191089407
- Zoning: A1
- Special conditions: Standard
Construction
Type & style
- Home type: SingleFamily
- Architectural style: Colonial
- Property subtype: Single Family Residence
Materials
- Combination, Brick
- Foundation: Block
- Roof: Shingle
Condition
- New construction: No
- Year built: 1981
Utilities & green energy
- Sewer: Public Sewer
- Water: Public
Community & HOA
Community
- Subdivision: Colony Woods
HOA
- Has HOA: No
Location
- Region: Woodbridge
Financial & listing details
- Price per square foot: $214/sqft
- Tax assessed value: $648,500
- Annual tax amount: $6,228
- Date on market: 8/21/2026
- Listing agreement: Exclusive Right To Sell
- Ownership: Fee Simple
Estimated market value
Not available
Estimated sales range
Not available
Not available
Price history
| Date | Event | Price |
|---|---|---|
| 9/2/2026 | Price change | $730,000-1.4%$214/sqft |
Source:  Bright MLS #VAPW2128318 Report a problem Bright MLS #VAPW2128318 Report a problem | ||
| 8/21/2026 | Listed for sale | $740,000+25.4%$217/sqft |
Source: Bright MLS #VAPW2128318 Report a problem | ||
| 8/31/2021 | Sold | $590,000$173/sqft |
Source: Bright MLS #VAPW2002270 Report a problem | ||
| 7/25/2021 | Pending sale | $590,000+2.6%$173/sqft |
Source: Bright MLS #VAPW2002270 Report a problem | ||
| 7/22/2021 | Listed for sale | $575,000+191.9%$168/sqft |
Source: Bright MLS #VAPW2002270 Report a problem | ||
| 9/25/1996 | Sold | $197,000$58/sqft |
Source: Public Record Report a problem | ||
Public tax history
| Year | Property taxes | Tax assessment |
|---|---|---|
| 2025 | $6,139 +4.1% | $626,100 +5.6% |
| 2024 | $5,897 +3.6% | $593,000 +8.4% |
| 2023 | $5,693 -5.8% | $547,100 +2.1% |
| 2022 | $6,046 +6.3% | $535,600 +15% |
| 2021 | $5,689 +8.8% | $465,900 +9.9% |
| 2020 | $5,228 +117.3% | $423,900 +6.4% |
| 2019 | $2,406 -49.3% | $398,500 +1.4% |
| 2018 | $4,747 +0.3% | $393,100 -0.6% |
| 2017 | $4,730 | $395,600 +2.3% |
| 2016 | $4,730 +7.4% | $386,700 +8.4% |
| 2015 | $4,403 | $356,600 +1.4% |
| 2014 | $4,403 | $351,700 +2.1% |
| 2013 | -- | $344,500 +0.2% |
| 2012 | -- | $343,800 +5.5% |
| 2010 | -- | $326,000 +0.3% |
| 2009 | -- | $325,000 -20.5% |
| 2008 | -- | $408,600 -16.5% |
| 2007 | -- | $489,400 -5.2% |
| 2006 | -- | $516,300 +31.8% |
| 2005 | -- | $391,800 +21% |
| 2004 | -- | $323,700 +11.7% |
| 2003 | -- | $289,700 +19.1% |
| 2002 | -- | $243,300 +16.5% |
| 2001 | -- | $208,900 |
Find assessor info on the county website
Monthly payment
Est. payment
Payment breakdown
Explore the cost of this home by adjusting the details. Changes won't be saved.Climate risks
Neighborhood: Colony Woods
Nearby schools
Schools provided by the listing agent
- District: Prince William County Public Schools
Source: Bright MLS. This data may not be complete. We recommend contacting the local school district to confirm school assignments for this home.

Similar homes
- $699,9995 bd4 ba3.5k sqft15465 Ambergate Dr, Woodbridge, VA 22193For Sale
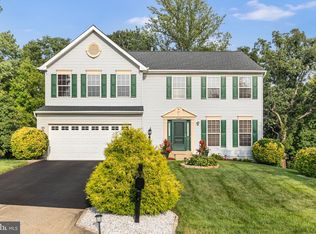
 MLS ID #VAPW2128890, Ashley Kopecky, Samson Properties. Bright MLS
 - $665,0004 bd3 ba3.3k sqft4917 Frishman Ct, Woodbridge, VA 22193For Sale
 MLS ID #VAPW2124108, Wayne Mattson, Century 21 Redwood Realty. Bright MLS
 - $619,9004 bd3 ba3k sqft4884 Tobacco Way, Woodbridge, VA 22193For Sale
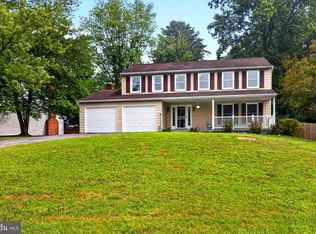 MLS ID #VAPW2125188, Rosa Farry, RE/MAX Allegiance. Bright MLS
 - $820,0006 bd4 ba3.5k sqft15801 Aerial View Rd, Woodbridge, VA 22193For Sale
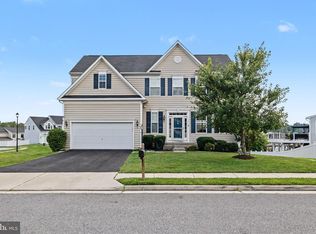 MLS ID #VAPW2127292, Shai Gaines, Redfin Corporation. Bright MLS
 - $795,0004 bd3 ba3.5k sqft14905 January Ct, Woodbridge, VA 22193For SaleMLS ID #VAPW2127104, Wes Stearns, M.O. Wilson Properties. Bright MLS
- $699,0006 bd4 ba4.3k sqft14337 Belleville Ave, Woodbridge, VA 22193For SaleMLS ID #VAPW2127446, Eric Hernandez, Compass. Bright MLS
- $685,0004 bd3 ba3.2k sqft5891 Anthony Dr, Woodbridge, VA 22193For SaleMLS ID #VAPW2120664, Nizam Uddin, AMN Realty, LLC.. Bright MLS
- $689,0004 bd4 ba2.4k sqft13931 Ruler Ct, Woodbridge, VA 22193For SaleMLS ID #VAPW2115660, Jenny Chi, Giant Realty, Inc.. Bright MLS
- $759,9995 bd4 ba3.1k sqft5880 Moonbeam Dr, Woodbridge, VA 22193For SaleMLS ID #VAPW2124570, Phillip Corryn, RE/MAX Real Estate Connections. Bright MLS
- $649,9904 bd4 ba2.5k sqft4046 Tarpon Ln, Woodbridge, VA 22193For SaleMLS ID #VAPW2126664, Abdullah Mahbub, Redfin Corporation. Bright MLS
- $762,0005 bd4 ba3.5k sqft15024 Huntgate Ln, Dumfries, VA 22025For SaleMLS ID #VAPW2125058, Angel Einsmann, Jacknin LLC. Bright MLS
- $679,9504 bd4 ba2.5k sqft15521 Wheatfield Rd, Woodbridge, VA 22193For SaleMLS ID #VAPW2123036, Douglas Hill, Samson Properties. Bright MLS
- $725,0004 bd5 ba2.9k sqft4749 Shadow Oak Ct, Dumfries, VA 22025For SaleMLS ID #VAPW2127724, TALITHIA MORRIS, EXP Realty, LLC. Bright MLS
- $675,0004 bd3 ba2.2k sqft13101 Kurtz Rd, Woodbridge, VA 22193For SaleMLS ID #VAPW2115638, Carmen Chomchird, Weichert, REALTORS. Bright MLS
- $599,9005 bd3 ba2.1k sqft13299 Nassau Dr, Woodbridge, VA 22193For SaleMLS ID #VAPW2128282, Latif Chaudhry, Samson Properties. Bright MLS
- $774,9005 bd4 ba4.6k sqft15437 Silvan Glen Dr, Dumfries, VA 22025For SaleMLS ID #VAPW2127720, Amanda Wilkinson, Long & Foster Real Estate, Inc.. Bright MLS
- $530,0005 bd3 ba2.2k sqft13632 Kingsman Rd, Woodbridge, VA 22193For SaleMLS ID #VAPW2128130, Kim Munoz, Century 21 Redwood Realty. Bright MLS
- $539,9004 bd2 ba1.7k sqft14223 Lindendale Rd, Woodbridge, VA 22193For SaleMLS ID #VAPW2128680, Muhammad mir, First American Real Estate. Bright MLS
- $647,0005 bd4 ba3.2k sqft3408 Beaumont Rd, Woodbridge, VA 22193For SaleMLS ID #VAPW2123562, Cinthia De Los Reyes, Campodonico Realty. Bright MLS
