Skip main navigation
Sold for $303,000
  • $303,000

    4821 S 52nd St, Lincoln, NE 68516

    3beds
    1,786sqft
    Single Family Residence
    Built in 1972
    8,712 Square Feet Lot
    $306,200 Zestimate®
    $170/sqft
    $2,179 Estimated rent

    Home value

    $306,200

    $279,000 - $337,000

    $2,179/mo

    Zestimate® history
    Loading
    Loading...

    Owner options

    List your home for rent

    $2,179/mo

    Rent Zestimate®

    Find your next renter with Zillow Rental Manager. Plus, with online applications, you can quickly screen prospective tenants – for free.

    Learn more

    $2,179/mo

    Rent Zestimate®

    Refinance and save

    $1,992/mo

    Est. payment

    Refinancing to a lower rate could help reduce your monthly payments and save thousands over the life of the loan.

    See today's rates

    $1,992/mo

    Est. payment

    Explore your selling options

    Work with a Zillow partner agent

    Leverage their expertise and Zillow's premium Showcase listings to get your home seen by more buyers.

    Get started

    List with your own agent

    Get your home in front of millions of buyers by listing it on Zillow.

    Learn how to do it

    Sell it yourself

    Take full control of how buyers see your home on Zillow by listing For Sale by Owner (FSBO).

    List your home

    What's special

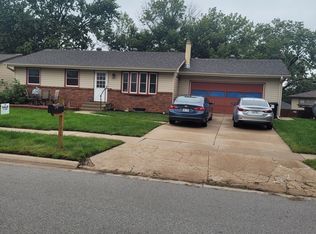
    Welcome to 4821 S 52nd St. This tastefully updated, charming ranch-style home in south Lincoln has a way of welcoming you from the moment you pull in the driveway. This 3-bed, 2 bath home includes countless, thoughtful updates including new windows/siding (2023), new carpets/flooring, quartz and granite counters, and new paint making you feel at home from the minute you step inside. The first floor is complete with a living room, eat-in kitchen, 3 bedrooms and a full bathroom. If that's not enough to love, the cozy screened-in porch extends extra comfort. Downstairs you'll find a large room to relax, a non-conforming bedroom, and another bathroom. The laundry area has plenty of extra storage and a bonus walk-in closet! The large yard boasts space for all your entertaining needs and the convenient location can have you just about anywhere in a matter of minutes. With walkability to schools, parks, bike paths, shopping and more, this well-cared for, move-in ready home is ready for YOU!

    Zillow last checked:

    Listing updated:

    Listed by:

    Kristie Millard 225-333-2689,

    Red Door Realty

    Bought with:

    Nicole Shoecraft, 20160329

    SimpliCity Real Estate

    Source: GPRMLS,MLS#: 22318092MLS Logo

    Facts & features

    Interior

    Bedrooms & bathrooms
    • Bedrooms: 3
    • Bathrooms: 2
    • Full bathrooms: 1
    • 3/4 bathrooms: 1
    • Main level bathrooms: 1
    Primary bedroom
    • Level: Main
    • Area: 120
    • Dimensions: 12 x 10
    Bedroom 2
    • Level: Main
    • Area: 108
    • Dimensions: 12 x 9
    Bedroom 3
    • Level: Main
    • Area: 99
    • Dimensions: 11 x 9
    Bedroom 4
    • Level: Basement
    • Area: 121
    • Dimensions: 11 x 11
    Kitchen
    • Level: Main
    • Area: 90
    • Dimensions: 10 x 9
    Living room
    • Level: Main
    • Area: 238
    • Dimensions: 14 x 17
    Basement
    • Area: 1036
    Heating
    • Natural Gas, Electric, Forced Air
    Cooling
    • Central Air
    Features
    • Basement: Daylight,Other Window,Finished
    • Has fireplace: No
    Interior area
    • Total structure area: 1,786
    • Total interior livable area: 1,786 sqft
    • Finished area above ground: 1,036
    • Finished area below ground: 750

    Property

    Parking
    • Total spaces: 1
    • Parking features: Attached
    • Attached garage spaces: 1
    Features
    • Patio & porch: Porch, Patio, Enclosed Porch
    • Exterior features: Sprinkler System
    • Fencing: Chain Link,Wood,Full
    Lot
    • Size: 8,712 Square Feet
    • Dimensions: 60 x 123 x 73 x 163
    • Features: Up to 1/4 Acre.
    Details
    • Additional structures: Shed(s)
    • Parcel number: 1608218033000

    Construction

    Type & style
    • Home type: SingleFamily
    • Architectural style: Ranch
    • Property subtype: Single Family Residence
    Materials
    • Foundation: Concrete Perimeter
    • Roof: Composition
    Condition
    • Not New and NOT a Model
    • New construction: No
    • Year built: 1972

    Utilities & green energy

    • Sewer: Public Sewer
    • Water: Public

    Community & HOA

    Community
    • Subdivision: South Haven Hills / Quail Valley
    HOA
    • Has HOA: No
    Location
    • Region: Lincoln

    Financial & listing details

    • Price per square foot: $170/sqft
    • Tax assessed value: $267,100
    • Annual tax amount: $3,173
    • Date on market: 8/11/2023
    • Listing terms: VA Loan,FHA,Conventional,Cash
    • Ownership: Fee Simple

    Price history

    DateEventPrice
    5/8/2026Sold$303,000-2.3%$170/sqft
    Source: Public Record Report a problem
    4/13/2026Pending sale$310,000$174/sqft
    Source: Owner Report a problem
    4/9/2026Listed for sale$310,000+11.9%$174/sqft
    Source: Owner Report a problem
    9/15/2023Sold$277,000+2.6%$155/sqft
    Source: GPRMLS #22318092 Report a problem
    8/13/2023Pending sale$270,000$151/sqft
    Source: GPRMLS #22318092 Report a problem
    8/10/2023Listed for sale$270,000+71.7%$151/sqft
    Source: GPRMLS #22318092 Report a problem
    8/31/2017Sold$157,250+0.9%$88/sqft
    Source: GPRMLS #L10139549 Report a problem
    7/25/2017Pending sale$155,900$87/sqft
    Source: HOME Real Estate At Midtown #10139549 Report a problem
    7/25/2017Listed for sale$155,900$87/sqft
    Source: HOME Real Estate At Midtown #10139549 Report a problem

    Public tax history

    YearProperty taxesTax assessment
    2025$3,432 +7%$267,100 +15.1%
    2024$3,206 -17.5%$232,000
    2023$3,888 +16%$232,000 +37.6%
    2022$3,353 -0.2%$168,600
    2021$3,360 +12.7%$168,600 +8%
    2020$2,983 -5.2%$156,100
    2019$3,146 +1%$156,100 +0.5%
    2018$3,115 +4.5%$155,300
    2017$2,981 +8.9%$155,300 +10.5%
    2016$2,738 $140,600
    2015$2,738 +0.7%$140,600 +6%
    2014$2,719 +5.4%$132,700
    2013$2,581 $132,700
    2012-- $132,700 +9.2%
    2011-- $121,500
    2010-- $121,500
    2009-- $121,500 +1.5%
    2008-- $119,676
    2007-- $119,676
    2006-- $119,676
    2005$2,281 +1.3%--
    2004$2,251 --
    2003$2,251 +12.4%--
    2002$2,003 +1%--
    2001$1,983 +7.3%--
    2000$1,848 --
    Find assessor info on the county website

    Neighborhood: 68516

    Nearby schools

    GreatSchools rating
    Schools provided by the listing agent
    • Elementary: Zeman
    • Middle: Pound
    • High: Lincoln Southeast
    • District: Lincoln Public Schools

    Source: GPRMLS. This data may not be complete. We recommend contacting the local school district to confirm school assignments for this home.

    Get pre-qualified for a loan
    At Zillow Home Loans, we can pre-qualify you in as little as 5 minutes with no impact to your credit score.

    An equal housing lender. NMLS #10287.

    Sell for more on Zillow
    Get a Zillow Showcase℠ listing at no additional cost and you could sell for .
    $306,200
    2% more
    +$6,124
    With Zillow Showcase(estimated)
    $312,324