Welcome to this thoughtfully updated home in one of Seattle's most beloved neighborhoods. Nestled on two lots in the heart of Seward Park, this property offers a rare blend of character, modern upgrades, and future potential with a large, level backyard that may accommodate a DADU (buyer to verify). No HOA, home warranty included, and pre-inspected for added peace of mind. Inside, the inviting main level features a stunning three-sided fireplace connecting the living room and chef's kitchen. Designed for everyday living and entertaining, the kitchen boasts premium Monogram, GE Profile, and JennAir appliances, a walk-in pantry, coffee bar, and custom mobile granite island.The upper level is dedicated to a spacious primary suite retreat with a private lounge, wet bar with deep sink, second-story deck, and a spa inspired bath featuring heated floors, full tile surrounds, body jets, and a built-in bench. Recent upgrades include a new roof, updated electrical with all knob-and-tube wiring removed, cement-board siding in key weather areas, hot tub hookups, a powered custom shed, and additional electrical at the parking area. Just minutes from Seward Park, Lake Washington, Columbia City, neighborhood cafés, restaurants, pubs, and parks, this home offers the perfect balance of peaceful living and convenient access to Seattle's best amenities.
Sold
Listed by: Best Choice Realty • Virginia Everard
Bought with: C-Sharp Real Estate, LLC
$950,000
4821 S Brandon Street, Seattle, WA 98118
4beds
1,906sqft
Single Family Residence
Built in 1951
6,181 Square Feet Lot
$949,100 Zestimate®
$498/sqft
$3,707 Estimated rent
Home value
$949,100
$902,000 - $997,000
$3,707/mo
Zestimate® history
Owner options
List your home for rent
$3,707/mo
Rent Zestimate®
Find your next renter with Zillow Rental Manager. Plus, with online applications, you can quickly screen prospective tenants – for free.
$3,707/mo
Rent Zestimate®
Refinance and save
$6,155/mo
Est. payment
Refinancing to a lower rate could help reduce your monthly payments and save thousands over the life of the loan.
$6,155/mo
Est. payment
Explore your selling options
Work with a Zillow partner agent
Leverage their expertise and Zillow's premium Showcase listings to get your home seen by more buyers.
Get startedList with your own agent
Get your home in front of millions of buyers by listing it on Zillow.
Learn how to do itSell it yourself
Take full control of how buyers see your home on Zillow by listing For Sale by Owner (FSBO).
List your homeWhat's special
Large level backyardSpacious primary suite retreatPrivate loungeSecond-story deckPowered custom shedWalk-in pantryCustom mobile granite island
Zillow last checked:
Listing updated:
Listed by:
Virginia Everard,
Best Choice Realty,
Larry Craven,
Best Choice Network
Bought with:
Christian Cerone, 26023279
C-Sharp Real Estate, LLC
Source: NWMLS as distributed by MLS GRID,MLS#: 2548688
Facts & features
Interior
Bedrooms & bathrooms
- Bedrooms: 4
- Bathrooms: 3
- Full bathrooms: 1
- 3/4 bathrooms: 1
- 1/2 bathrooms: 1
- Main level bathrooms: 2
- Main level bedrooms: 2
Primary bedroom
- Level: Second
Bedroom
- Level: Second
Bedroom
- Level: Main
Bedroom
- Level: Main
Bathroom full
- Level: Second
Bathroom three quarter
- Level: Main
Other
- Level: Main
Den office
- Level: Main
Dining room
- Level: Main
Entry hall
- Level: Main
Kitchen with eating space
- Level: Main
Living room
- Level: Main
Utility room
- Level: Main
Heating
- Fireplace, Baseboard, Wall Furnace, Electric, Natural Gas
Cooling
- None
Appliances
- Included: Dishwasher, Disposal, Double Oven, Refrigerator, Stove(s)/Range(s), Tankless Water Heater, Dishwasher(s), Garbage Disposal, Refrigerator(s), Water Heater: Tankless, Water Heater Location: Bathroom on the main
Features
- Bath Off Primary, Dining Room, Pantry
- Flooring: Ceramic Tile, Hardwood
- Windows: Dbl Pane/Storm Window, Skylight(s)
- Basement: None
- Number of fireplaces: 1
- Fireplace features: Gas, Main Level: 1, Fireplace
Interior area
- Total structure area: 1,906
- Total interior livable area: 1,906 sqft
Property
Parking
- Parking features: Driveway, Off Street
Features
- Levels: One and One Half
- Stories: 1
- Entry location: Main
- Patio & porch: Bath Off Primary, Dbl Pane/Storm Window, Dining Room, Fireplace, Pantry, Skylight(s), Walk-In Closet(s), Water Heater, Wet Bar
- Has view: Yes
- View description: Territorial
Lot
- Size: 6,181 Square Feet
- Dimensions: 60 x 103
- Features: Paved, Sidewalk, Outbuildings, Patio, Shop
- Topography: Level
- Residential vegetation: Garden Space
Details
- Parcel number: 3331500075
- Zoning: NR3
- Zoning description: Jurisdiction: City
- Special conditions: Standard
Construction
Type & style
- Home type: SingleFamily
- Architectural style: Craftsman,1 1/2 Story
- Property subtype: Single Family Residence
Materials
- See Remarks, Wood Siding, Wood Products
- Foundation: Poured Concrete
- Roof: Composition
Condition
- Good
- Year built: 1951
- Major remodel year: 1951
Utilities & green energy
- Sewer: Sewer Connected
- Water: Public
Community & HOA
Community
- Subdivision: Seward Park
Location
- Region: Seattle
Financial & listing details
- Price per square foot: $498/sqft
- Tax assessed value: $772,000
- Annual tax amount: $2,016
- Date on market: 7/8/2026
- Listing terms: Conventional,FHA,VA Loan
- Inclusions: Dishwasher(s), Double Oven, Garbage Disposal, Refrigerator(s), Stove(s)/Range(s)
Price history
| Date | Event | Price |
|---|---|---|
| 9/30/2026 | Sold | $950,000-3.1%$498/sqft |
Source:  NWMLS as distributed by MLS GRID #2548688 Report a problem NWMLS as distributed by MLS GRID #2548688 Report a problem | ||
| 9/16/2026 | Pending sale | $979,999$514/sqft |
Source: NWMLS as distributed by MLS GRID #2548688 Report a problem | ||
| 9/2/2026 | Listed for sale | $979,999$514/sqft |
Source: NWMLS as distributed by MLS GRID #2548688 Report a problem | ||
Public tax history
| Year | Property taxes | Tax assessment |
|---|---|---|
| 2025 | $2,065 +2.4% | $730,000 |
| 2024 | $2,016 -73.5% | $730,000 -3.8% |
| 2023 | $7,602 +16.2% | $759,000 +5.3% |
| 2022 | $6,542 +9.3% | $721,000 +19.4% |
| 2021 | $5,983 +4.1% | $604,000 +9.6% |
| 2020 | $5,748 -1.4% | $551,000 -3.2% |
| 2019 | $5,827 +16.8% | $569,000 +5.8% |
| 2018 | $4,989 -3.7% | $538,000 +9.8% |
| 2017 | $5,179 +57.7% | $490,000 +25.6% |
| 2016 | $3,284 | $390,000 +14.7% |
| 2015 | $3,284 | $340,000 +7.9% |
| 2014 | $3,284 | $315,000 +14.5% |
| 2013 | $3,284 | $275,000 +5.4% |
| 2012 | -- | $261,000 -8.1% |
| 2011 | -- | $284,000 -11% |
| 2010 | -- | $319,000 |
| 2009 | -- | $319,000 +4.9% |
| 2007 | -- | $304,000 +5.9% |
| 2006 | -- | $287,000 +7.9% |
| 2005 | -- | $266,000 +51.1% |
| 2001 | $2,120 +21.3% | $176,000 +28.3% |
| 2000 | $1,748 | $137,200 |
Find assessor info on the county website
Neighborhood: Lakewood
Nearby homes
- $1,272,0005 bd2 ba2.6k sqft4839 S Brandon St, Seattle, WA 98118Sold

- $800,0002 bd2 ba990 sqft4812 S Brandon St, Seattle, WA 98118Sold
- $875,0003 bd1 ba2.1k sqft4819 S Lucile St, Seattle, WA 98118Sold
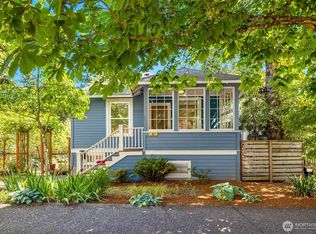
- $555,0002 bd1 ba630 sqft4721 S Lucile St, Seattle, WA 98118Sold
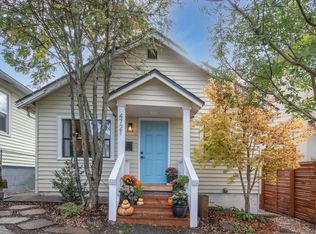
- $715,0003 bd2 ba1.1k sqft5307 S 48th Ave, Seattle, WA 98118Sold
- $1,220,0004 bd4 ba2.2k sqft4735 S Bennett St, Seattle, WA 98118Sold
- $930,0003 bd3 ba1.8k sqft4717 S Lucile St, Seattle, WA 98118Sold
- $999,0004 bd2 ba1.8k sqft4707 S Brandon St, Seattle, WA 98118Sold
Nearby schools
GreatSchools rating
- 6/10Hawthorne Elementary SchoolGrades: PK-5Distance: 1 mi
- 7/10Aki Kurose Middle SchoolGrades: 6-8Distance: 0.7 mi
- 4/10Franklin High SchoolGrades: 9-12Distance: 1.9 mi
Schools provided by the listing agent
- Elementary: Orca (Columbia)
- Middle: Aki Kurose
Source: NWMLS as distributed by MLS GRID. This data may not be complete. We recommend contacting the local school district to confirm school assignments for this home.
Get a cash offer in 3 minutes
Find out how much your home could sell for in as little as 3 minutes with a no-obligation cash offer.
Estimated market value
$949,100
Get a cash offer in 3 minutes
Find out how much your home could sell for in as little as 3 minutes with a no-obligation cash offer.
Estimated market value
$949,100
- Washington
- King County
- Seattle
- 98118
- Lakewood
- 4821 S Brandon Street
