Skip main navigation
Off market
  • $449,900

    4821 S Fern Creek Ave, Orlando, FL 32806

    2beds
    1,252sqft
    Single Family Residence
    Built in 1925
    7,187 Square Feet Lot
    $449,900 Zestimate®
    $359/sqft
    $2,147 Estimated rent

    Home value

    $449,900

    $423,000 - $477,000

    $2,147/mo

    Zestimate® history
    Loading
    Loading...

    Owner options

    List your home for rent

    $2,147/mo

    Rent Zestimate®

    Find your next renter with Zillow Rental Manager. Plus, with online applications, you can quickly screen prospective tenants – for free.

    Learn more

    $2,147/mo

    Rent Zestimate®

    Refinance and save

    $3,215/mo

    Est. payment

    Refinancing to a lower rate could help reduce your monthly payments and save thousands over the life of the loan.

    See today's rates

    $3,215/mo

    Est. payment

    Explore your selling options

    Work with a Zillow partner agent

    Leverage their expertise and Zillow's premium Showcase listings to get your home seen by more buyers.

    Get started

    List with your own agent

    Get your home in front of millions of buyers by listing it on Zillow.

    Learn how to do it

    Sell it yourself

    Take full control of how buyers see your home on Zillow by listing For Sale by Owner (FSBO).

    List your home

    What's special

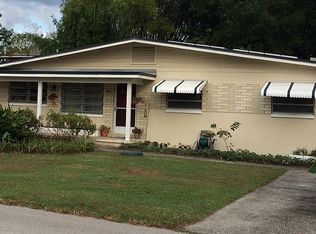
    *Make sure to view virtual tour* Located on a charming street lined with oak trees and wonderful neighbors, this gorgeous home is literally 3 houses from the Conway Chain of Lakes boat ramp. Saunter down to the park area and gaze on the beautiful lake. This remarkable abode has all the grace of yesterday and the modern improvements of today. This 1925 2-bedroom Lake Conway bungalow is a beauty that is located right in the center of everything. There's even a huge 2 car detached garage/workshop and extra spacious driveway for parking cars, boats, jet skis, or big toys. A lovely, cool sun porch on the front of this home, starts the tour. Enter the home and see the gleaming 3/4 inch oak hardwood floors throughout the home. You are then greeted by a sunny living room complete with a beautiful focal point in the original fireplace, with small windows that flank the chimney. The original owner/builder's picture hangs on the fireplace mantle to remind us of a sweeter time in Orlando. There is an adorable formal dining room just past the living room that has sunny views and a perfect sunroom off of it. This is a perfect place to relax with your morning coffee, or a hot cup of tea and wonderful book. The kitchen has been completely updated. The upgrades add a new feeling to a wonderful older home and is absolutely stunning. Grey tones compliment stainless appliances, wonderful fixtures and great hardware throughout. The granite counters are stunning and even boast of a big open bar to enjoy company while the home chef creates a lovely meal. The utility area is just a stretch away too. Gleaming hardwood floors run throughout the living spaces and bedrooms. The open space of the living and dining rooms feature original sash windows with many poured or blown glass panes. Picture yourself enjoying a glass of wine with friends around the fireplace with surrounding custom built-in bookshelves. All the bedrooms are a good-size and each bedroom has so much character along with storage. The Master is large enough to fill with all types of bedroom furniture and the second bedroom is large enough for a queen bed., or make this a great den or office with built-ins. There is a full hall bathroom with tub/shower combo with a stone topped vanity; and 2nd bedroom are located off the living spaces. In the spacious kitchen, wood floors, updated cabinets, granite countertops, glass tile backsplash and stainless-steel appliances will certainly delight your senses. The owner has architectural drawings of the attic area, that would make a wonderful large master suite. The 2 car detached garage can be converted to rental space, studio, office, or extra storage for the collector type. The owner has plans and a variance to accomplish either or both buildouts. Now here is a feature you don't see every day, the home has a dry basement. Store what you like or finish it off for a play room, billiards, office, or your own private get away place. This space is ready to be converted. There is a fully fenced backyard with small patio. There is room to add on as well. Recent HVAC, electrical updated, and new kitchen. This home has it all. Awesome schools Pershing k-8th grade center and Boone High (Go Braves) Surrounded by bigger homes with loads of character and super neighbors. Don't miss out.

    This property is not currently displayed as for sale or rent on Zillow. This may be different from what's on other websites or public sources.
    Originating MLS: Orlando Regional

    Facts & features

    Interior

    Bedrooms & bathrooms
    • Bedrooms: 2
    • Bathrooms: 1
    • Full bathrooms: 1
    Heating
    • Forced air, Electric
    Cooling
    • Central
    Appliances
    • Included: Dishwasher, Dryer, Garbage disposal, Microwave, Range / Oven, Refrigerator, Washer
    • Laundry: Inside, Other
    Features
    • Ceiling Fans(s), Eating Space In Kitchen, High Ceiling(s), Master Bedroom Downstairs, Open Floorplan, Stone Counters, Solid Wood Cabinets, Thermostat, Solid Surface Counters, Built in Features, Attic Ventilator
    • Flooring: Tile, Hardwood
    • Basement: Unfinished
    • Has fireplace: Yes
    • Fireplace features: Living Room, Wood Burning
    Interior area
    • Structure area source: Public Records
    • Total interior livable area: 1,252 sqft

    Property

    Parking
    • Total spaces: 3
    • Parking features: Carport
    Features
    • Levels: One
    • Patio & porch: Patio, Covered, Front Porch
    • Exterior features: Other
    • Fencing: Wood, Vinyl, Board
    • Has view: Yes
    • View description: Water
    • Has water view: Yes
    • Water view: Water
    • Body of water: LAKE CONWAY CHAIN OF LAKES
    Lot
    • Size: 7,187 Square Feet
    • Dimensions: 70x110
    • Features: Near Public Transit, In County, Level/Flat, Street Paved, Irregular Lot
    • Residential vegetation: Mature Landscaping, Trees/Landscaped
    Details
    • Additional structures: Other, Storage
    • Parcel number: 292313906800040
    • Zoning: R-1AA

    Construction

    Type & style
    • Home type: SingleFamily
    • Architectural style: Florida, Bungalow
    • Property subtype: Single Family Residence
    Materials
    • Wood
    • Roof: Other
    Condition
    • Completed
    • Year built: 1925

    Utilities & green energy

    • Sewer: Septic Tank
    • Water: Public
    • Utilities for property: Electricity Connected, Phone Available, Sprinkler Well, BB/HS Internet Available, Cable Available, Public, Street Lights, Water Available, Water Connected

    Community & HOA

    Community
    • Security: Smoke Detector(s), Security Lights
    • Subdivision: WATERWITCH CLUB
    Location
    • Region: Orlando

    Financial & listing details

    • Price per square foot: $359/sqft
    • Tax assessed value: $421,374
    • Annual tax amount: $4,822
    • Listing terms: Cash, Conventional, FHA
    • Ownership: Fee Simple

    Price history

    DateEventPrice
    7/30/2020Sold$349,900$279/sqft
    Source: Stellar MLS #O5870564 Report a problem
    6/22/2020Pending sale$349,900$279/sqft
    Source: BEAR TEAM REAL ESTATE #O5870564 Report a problem
    6/12/2020Listed for sale$349,900+59%$279/sqft
    Source: BEAR TEAM REAL ESTATE #O5870564 Report a problem
    6/18/2014Sold$220,000-6.4%$176/sqft
    Source: Public Record Report a problem
    4/24/2014Pending sale$235,000$188/sqft
    Source: BHHS FLORIDA REALTY #O5204444 Report a problem
    1/17/2014Listed for sale$235,000-32.8%$188/sqft
    Source: BERKSHIRE HATHAWAY HOME SERV #O5204444 Report a problem
    1/13/2009Listing removed$349,900$279/sqft
    Source: NRT Florida #O4869106 Report a problem
    9/12/2008Listed for sale$349,900+50.2%$279/sqft
    Source: NRT Florida #O4869106 Report a problem
    8/22/2003Sold$232,900+132.9%$186/sqft
    Source: Public Record Report a problem
    7/10/1998Sold$100,000$80/sqft
    Source: Public Record Report a problem

    Public tax history

    YearProperty taxesTax assessment
    2024$4,822 +7.2%$311,507 +3%
    2023$4,498 +4.6%$302,434 +3%
    2022$4,302 +1.6%$293,625 +3%
    2021$4,232 +51.3%$285,073 +42.1%
    2020$2,797 +1.6%$200,584 +2.3%
    2019$2,752 +1%$196,074 +1.9%
    2018$2,724 $192,418 -1.6%
    2017$2,724 +1.8%$195,597 +1.9%
    2016$2,677 +1.2%$191,890 +4.7%
    2015$2,646 +46.6%$183,301 +44.7%
    2014$1,804 +2.5%$126,636 +2.7%
    2013$1,761 +0.2%$123,325 +0.7%
    2012$1,758 -7%$122,518 -10.7%
    2011$1,890 -36.9%$137,199 -12.6%
    2010$2,994 $156,932 -12.6%
    2009-- $179,492 -13.6%
    2008$2,427 -3.8%$207,696 -7.3%
    2007$2,523 -5.6%$223,999 +8.8%
    2006$2,674 +0.9%$205,896 +31.6%
    2005$2,651 +2.8%$156,441 +1.3%
    2004$2,578 +25.5%$154,361 +54.7%
    2003$2,055 +10.5%$99,751 +11.3%
    2002$1,860 +2.9%$89,617 +6.2%
    2001$1,807 +37.6%$84,410 +44.5%
    2000$1,313 $58,420
    Find assessor info on the county website

    Neighborhood: 32806

    Nearby schools

    GreatSchools rating
    Schools provided by the listing agent
    • Elementary: PERSHING K-8
    • Middle: PERSHING K-8
    • High: Boone High

    Source: The MLS. This data may not be complete. We recommend contacting the local school district to confirm school assignments for this home.

    Get a cash offer in 3 minutes
    Find out how much your home could sell for in as little as 3 minutes with a no-obligation cash offer.
    Estimated market value
    $449,900
    Get a cash offer in 3 minutes
    Find out how much your home could sell for in as little as 3 minutes with a no-obligation cash offer.
    Estimated market value
    $449,900