Skip main navigation
Sold
  • Price Unknown

    4821 SW Davis Dr, Lees Summit, MO 64083

    3beds
    2,202sqft
    Single Family Residence
    Built in 2007
    0.26 Acres Lot
    $385,900 Zestimate®
    $--/sqft
    $2,458 Estimated rent

    Home value

    $385,900

    $328,000 - $455,000

    $2,458/mo

    Zestimate® history
    Loading
    Loading...

    Owner options

    List your home for rent

    $2,458/mo

    Rent Zestimate®

    Find your next renter with Zillow Rental Manager. Plus, with online applications, you can quickly screen prospective tenants – for free.

    Learn more

    $2,458/mo

    Rent Zestimate®

    Refinance and save

    $695/mo

    Est. payment

    Refinancing to a lower rate could help reduce your monthly payments and save thousands over the life of the loan.

    See today's rates

    $695/mo

    Est. payment

    Explore your selling options

    Work with a Zillow partner agent

    Leverage their expertise and Zillow's premium Showcase listings to get your home seen by more buyers.

    Get started

    List with your own agent

    Get your home in front of millions of buyers by listing it on Zillow.

    Learn how to do it

    Sell it yourself

    Take full control of how buyers see your home on Zillow by listing For Sale by Owner (FSBO).

    List your home

    What's special

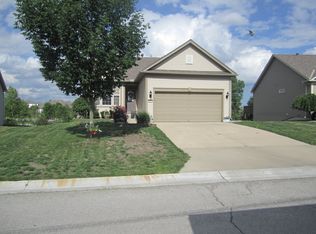
    Must see this fantastic ranch in Kensington Farms! Clean and well-maintained, this home is ready for new owners! You'll love all the living space including a finished walkout basement that's perfect for separate living quarters! The main floor features mostly hardwood and LVP flooring and has an open floor plan. The living room has a fireplace to enjoy this winter! The kitchen features plenty of cabinets and counter space plus pantry closet and is open to dining and living areas. The spacious primary bedroom has bay windows bringing in the daylight and a large walk-in closet with built-ins. Primary bath has double vanities and shower. The 2nd bedroom and full bath is located away from the primary bedroom providing privacy. The laundry room has built-ins and off garage entrance. You'll love the finished lower level that walks out to backyard and offers a large family room, a kitchen area, spacious full bath and 3rd bedroom! Doorways are wheelchair accessible. There are two unfinished rooms providing plenty of storage and work space. Perfect layout if you're needing private (in-laws) living area from main level. Access backyard from lower level walkout or from deck. Nice trees in back provide some privacy and you have no neighbors directly behind you. You can catch some water views out back, depending on the season. This home is located on a culdesac street so no thru traffic. Maintenance-free siding, sprinkler system, roof/gutters 7 yrs. It really does have a lot to offer at a great price! Kensington Farms HOA covers trash, swimming pool and playground! Plus paying Cass County taxes is a bonus!!!

    Zillow last checked:

    Listing updated:

    Listing Provided by:

    Cindy Hill 816-935-5551,

    ReeceNichols - Lees Summit,

    Rob Ellerman Team 816-304-4434,

    ReeceNichols - Lees Summit

    Bought with:

    Craig Ewert, 2014029047

    RE/MAX Heritage

    Source: Heartland MLS as distributed by MLS GRID,MLS#: 2594292MLS Logo

    Facts & features

    Interior

    Bedrooms & bathrooms
    • Bedrooms: 3
    • Bathrooms: 3
    • Full bathrooms: 3
    Primary bedroom
    • Features: Ceiling Fan(s), Luxury Vinyl, Walk-In Closet(s)
    • Level: Main
    • Dimensions: 18.5 x 11.5
    Bedroom 2
    • Features: Carpet
    • Level: Main
    • Dimensions: 11 x 10
    Bedroom 3
    • Features: Carpet, Ceiling Fan(s), Walk-In Closet(s)
    • Level: Lower
    • Dimensions: 18 x 9
    Primary bathroom
    • Features: Ceramic Tiles, Double Vanity, Shower Only
    • Level: Main
    • Dimensions: 12 x 5
    Bathroom 2
    • Features: Ceramic Tiles, Shower Over Tub
    • Level: Main
    • Dimensions: 7.5 x 5
    Bathroom 3
    • Features: Ceramic Tiles, Shower Only
    • Level: Lower
    • Dimensions: 11 x 9
    Dining room
    • Features: Luxury Vinyl
    • Level: Main
    • Dimensions: 11 x 8
    Family room
    • Features: Carpet, Ceiling Fan(s)
    • Level: Lower
    • Dimensions: 22.5 x 17
    Kitchen
    • Features: Luxury Vinyl, Pantry
    • Level: Main
    • Dimensions: 13.5 x 9
    Kitchen 2nd
    • Features: Ceramic Tiles
    • Level: Lower
    • Dimensions: 11 x 6.5
    Laundry
    • Features: Built-in Features, Ceramic Tiles
    • Level: Main
    • Dimensions: 7.5 x 6
    Living room
    • Features: Ceiling Fan(s), Fireplace, Luxury Vinyl
    • Level: Main
    • Dimensions: 17 x 14
    Heating
    • Forced Air, Heat Pump
    Cooling
    • Electric, Heat Pump
    Appliances
    • Included: Dishwasher, Disposal, Microwave
    • Laundry: Laundry Room, Main Level
    Features
    • Cedar Closet, Ceiling Fan(s), Pantry, Stained Cabinets, Vaulted Ceiling(s), Walk-In Closet(s)
    • Flooring: Carpet, Luxury Vinyl, Tile, Wood
    • Windows: Window Coverings, Thermal Windows
    • Basement: Basement BR,Finished,Full,Sump Pump,Walk-Out Access
    • Number of fireplaces: 1
    • Fireplace features: Gas, Great Room
    Interior area
    • Total structure area: 2,202
    • Total interior livable area: 2,202 sqft
    • Finished area above ground: 1,302
    • Finished area below ground: 900

    Property

    Parking
    • Total spaces: 2
    • Parking features: Attached, Garage Door Opener, Garage Faces Front
    • Attached garage spaces: 2
    Features
    • Patio & porch: Deck
    Lot
    • Size: 0.26 Acres
    • Features: Cul-De-Sac
    Details
    • Parcel number: 8900305
    • Other equipment: Back Flow Device

    Construction

    Type & style
    • Home type: SingleFamily
    • Architectural style: Traditional
    • Property subtype: Single Family Residence
    Materials
    • Brick Trim, Vinyl Siding
    • Roof: Composition
    Condition
    • Year built: 2007
    Details
    • Builder name: Pulte / York

    Utilities & green energy

    • Sewer: Public Sewer
    • Water: Public

    Community & neighborhood

    Security
    • Security features: Smoke Detector(s)
    Location
    • Region: Lees Summit
    • Subdivision: Kensington Farms

    HOA & financial

    HOA
    • Has HOA: Yes
    • HOA fee: $695 annually
    • Amenities included: Play Area, Pool
    • Services included: All Amenities, Curbside Recycle, Trash
    • Association name: Kensington Farms Homes Association

    Other

    Other facts
    • Listing terms: Cash,Conventional,FHA,VA Loan
    • Ownership: Private
    • Road surface type: Paved

    Price history

    DateEventPrice
    1/28/2026Sold--
    Source: Heartland MLS as distributed by MLS GRID #2594292 Report a problem
    1/24/2026Pending sale$379,000$172/sqft
    Source: Heartland MLS as distributed by MLS GRID #2594292 Report a problem
    1/3/2026Contingent$379,000$172/sqft
    Source: Heartland MLS as distributed by MLS GRID #2594292 Report a problem
    1/2/2026Listed for sale$379,000$172/sqft
    Source: Heartland MLS as distributed by MLS GRID #2594292 Report a problem

    Public tax history

    YearProperty taxesTax assessment
    2025$2,967 +0%$40,270 +13.1%
    2024$2,966 +0.3%$35,620
    2023$2,956 +7.6%$35,620 +12.3%
    2022$2,746 $31,720
    2021$2,746 $31,720 +1.1%
    2020-- $31,370
    2019-- $31,370 +12%
    2018$2,578 $28,020
    2017$2,578 +7.5%$28,020 +5.2%
    2016$2,399 $26,630
    2015$2,399 -0.4%$26,630
    2014$2,407 $26,630
    2013$2,407 $26,630 -1.6%
    2011-- $27,060 -0.8%
    2010-- $27,280
    2009-- $27,280

    Find assessor info on the county website

    Neighborhood: 64083

    Nearby schools

    GreatSchools rating
    Schools provided by the listing agent
    • Elementary: Timber Creek
    • Middle: Raymore-Peculiar East
    • High: Raymore-Peculiar

    Source: Heartland MLS as distributed by MLS GRID. This data may not be complete. We recommend contacting the local school district to confirm school assignments for this home.

    Get a cash offer in 3 minutes
    Find out how much your home could sell for in as little as 3 minutes with a no-obligation cash offer.
    Estimated market value
    $385,900
    Get a cash offer in 3 minutes
    Find out how much your home could sell for in as little as 3 minutes with a no-obligation cash offer.
    Estimated market value
    $385,900