Skip main navigation
Sold
  • Price Unknown

    4821 SW Soldier Dr, Lees Summit, MO 64082

    3beds
    2,413sqft
    Single Family Residence
    Built in 2004
    6,403 Square Feet Lot
    $451,600 Zestimate®
    $--/sqft
    $2,442 Estimated rent

    Home value

    $451,600

    $384,000 - $528,000

    $2,442/mo

    Zestimate® history
    Loading
    Loading...

    Owner options

    List your home for rent

    $2,442/mo

    Rent Zestimate®

    Find your next renter with Zillow Rental Manager. Plus, with online applications, you can quickly screen prospective tenants – for free.

    Learn more

    $2,442/mo

    Rent Zestimate®

    Refinance and save

    $665/mo

    Est. payment

    Refinancing to a lower rate could help reduce your monthly payments and save thousands over the life of the loan.

    See today's rates

    $665/mo

    Est. payment

    Explore your selling options

    Work with a Zillow partner agent

    Leverage their expertise and Zillow's premium Showcase listings to get your home seen by more buyers.

    Get started

    List with your own agent

    Get your home in front of millions of buyers by listing it on Zillow.

    Learn how to do it

    Sell it yourself

    Take full control of how buyers see your home on Zillow by listing For Sale by Owner (FSBO).

    List your home

    What's special

    Lush landscapingBeautiful viewsPrivate guest retreatOpen kitchenSecond kitchenMain floor primary suiteTheater area
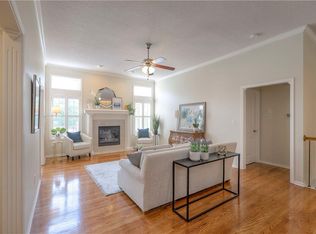
    Welcome Home to Comfort, Quality, and Carefree Living! Tucked inside a beautifully maintained 55+ community with full access to Raintree Lake, this home offers a thoughtful layout and timeless style that make everyday living—and welcoming family and friends—easy and enjoyable. The open-concept main level is warm and inviting, with a spacious kitchen that flows naturally into the dining and living areas—perfect for quiet mornings or holiday dinners with loved ones. Large windows and a walk-out deck offer peaceful views of the landscaped backyard, where you can enjoy a morning coffee or gather for evening conversation. This move-in-ready home features important recent upgrades, including a new roof, water heater, front-load washer & dryer, and refrigerator—so you can settle in with confidence and peace of mind. The main-floor primary suite provides a private retreat, with a whirlpool tub, dual vanities, and a walk-in closet. A second bedroom and full bath offer flexible space—ideal for guests, hobbies, or a home office. Downstairs, the finished walk-out lower level is made for entertaining and extended visits, with a second kitchen, bar seating, comfortable family room, and a theater area for movie nights. A third bedroom and full bath ensure your guests have space and privacy. Step outside to a custom paver patio surrounded by lush, low-maintenance landscaping. With lawn care, irrigation, snow removal, and trash service included, you’ll enjoy more time doing what you love. The community also offers walking paths, ponds, a clubhouse, pool, and all the benefits of Raintree Lake living. Schedule your private showing today—and discover a home designed for connection, comfort, and ease.

    Zillow last checked:

    Listing updated:

    Listing Provided by:

    Thrive RealEstate KC Team 913-825-7720,

    KW KANSAS CITY METRO,

    Sam Lind 913-481-6083,

    KW KANSAS CITY METRO

    Bought with:

    Travis Sitzman, 1880133

    KW KANSAS CITY METRO

    Source: Heartland MLS as distributed by MLS GRID,MLS#: 2545741MLS Logo

    Facts & features

    Interior

    Bedrooms & bathrooms
    • Bedrooms: 3
    • Bathrooms: 3
    • Full bathrooms: 3
    Primary bedroom
    • Features: Carpet, Ceiling Fan(s)
    • Level: First
    • Area: 169 Square Feet
    • Dimensions: 13 x 13
    Bedroom 2
    • Features: Ceiling Fan(s)
    • Level: First
    • Area: 100 Square Feet
    • Dimensions: 10 x 10
    Bedroom 3
    • Features: Carpet, Ceiling Fan(s), Walk-In Closet(s)
    • Level: Lower
    • Area: 180 Square Feet
    • Dimensions: 15 x 12
    Primary bathroom
    • Features: Double Vanity, Separate Shower And Tub, Walk-In Closet(s)
    • Level: First
    Bathroom 2
    • Features: Built-in Features, Ceramic Tiles, Shower Only
    • Level: First
    Bathroom 3
    • Level: Lower
    Family room
    • Features: Carpet, Ceramic Tiles, Kitchen Island, Wet Bar
    • Level: Lower
    • Area: 475 Square Feet
    • Dimensions: 25 x 19
    Kitchen
    • Features: Built-in Features, Pantry, Wood Floor
    • Level: First
    • Area: 220 Square Feet
    • Dimensions: 20 x 11
    Living room
    • Features: Carpet, Ceiling Fan(s), Fireplace
    • Level: First
    • Area: 260 Square Feet
    • Dimensions: 20 x 13
    Heating
    • Forced Air
    Cooling
    • Electric
    Appliances
    • Included: Dishwasher, Disposal, Dryer, Humidifier, Microwave, Refrigerator, Gas Range, Washer
    • Laundry: Off The Kitchen
    Features
    • Ceiling Fan(s), Pantry, Vaulted Ceiling(s), Walk-In Closet(s), Wet Bar
    • Flooring: Wood
    • Windows: Window Coverings, Thermal Windows
    • Basement: Basement BR,Finished,Sump Pump,Walk-Out Access
    • Number of fireplaces: 1
    • Fireplace features: Gas, Living Room
    Interior area
    • Total structure area: 2,413
    • Total interior livable area: 2,413 sqft
    • Finished area above ground: 1,323
    • Finished area below ground: 1,090

    Property

    Parking
    • Total spaces: 2
    • Parking features: Attached, Garage Door Opener, Garage Faces Front
    • Attached garage spaces: 2
    Features
    • Patio & porch: Deck, Patio
    • Spa features: Bath
    Lot
    • Size: 6,403 sqft
    Details
    • Parcel number: 178205

    Construction

    Type & style
    • Home type: SingleFamily
    • Architectural style: Traditional
    • Property subtype: Single Family Residence
    Materials
    • Stucco, Vinyl Siding
    • Roof: Composition
    Condition
    • Year built: 2004

    Utilities & green energy

    • Sewer: Public Sewer
    • Water: Public

    Community & neighborhood

    Security
    • Security features: Smoke Detector(s)
    Senior living
    • Senior community: Yes
    Location
    • Region: Lees Summit
    • Subdivision: Fountains at Raintree

    HOA & financial

    HOA
    • Has HOA: Yes
    • HOA fee: $665 quarterly
    • Amenities included: Clubhouse, Play Area, Pool, Trail(s)
    • Services included: Maintenance Grounds, Snow Removal, Trash

    Other

    Other facts
    • Ownership: Private

    Price history

    DateEventPrice
    10/8/2025Sold--
    Source: Heartland MLS as distributed by MLS GRID #2545741 Report a problem
    9/15/2025Pending sale$450,000$186/sqft
    Source: Heartland MLS as distributed by MLS GRID #2545741 Report a problem
    8/1/2025Price change$450,000-5.3%$186/sqft
    Source: Heartland MLS as distributed by MLS GRID #2545741 Report a problem
    7/22/2025Listed for sale$475,000$197/sqft
    Source: Heartland MLS as distributed by MLS GRID #2545741 Report a problem
    7/10/2025Listing removed$475,000$197/sqft
    Source: Heartland MLS as distributed by MLS GRID #2545741 Report a problem
    5/21/2025Listed for sale$475,000$197/sqft
    Source: Heartland MLS as distributed by MLS GRID #2545741 Report a problem
    5/6/2015Sold--
    Source: Agent Provided Report a problem
    10/18/2012Sold--
    Source: Heartland MLS as distributed by MLS GRID #45001_1779446 Report a problem

    Public tax history

    YearProperty taxesTax assessment
    2025$3,656 +12.2%$52,830 +12.8%
    2024$3,258 +0.4%$46,850
    2023$3,246 +9.6%$46,850 +12.6%
    2022$2,962 $41,610
    2021$2,962 $41,610 +2.3%
    2020-- $40,680
    2019-- $40,680 +12.7%
    2018$2,691 $36,100
    2017$2,691 +8.5%$36,100 +4.4%
    2016$2,481 $34,590
    2015$2,481 +12.7%$34,590 +13.3%
    2014$2,201 $30,540
    2013$2,201 $30,540 -0.5%
    2011-- $30,700 -0.9%
    2010-- $30,970
    2009-- $30,970

    Find assessor info on the county website

    Neighborhood: 64082

    Nearby schools

    GreatSchools rating
    Get a cash offer in 3 minutes
    Find out how much your home could sell for in as little as 3 minutes with a no-obligation cash offer.
    Estimated market value
    $451,600
    Get a cash offer in 3 minutes
    Find out how much your home could sell for in as little as 3 minutes with a no-obligation cash offer.
    Estimated market value
    $451,600