Skip main navigation
Off market
Street View
  • $657,700

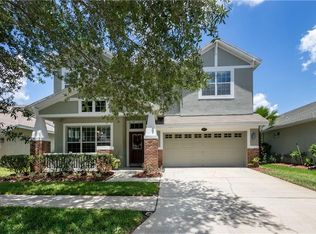
    4821 Sky Blue Dr, Lutz, FL 33558

    4beds
    3,023sqft
    SingleFamily
    Built in 2005
    6,098 Square Feet Lot
    $657,700 Zestimate®
    $218/sqft
    $4,363 Estimated rent

    Home value

    $657,700

    $625,000 - $691,000

    $4,363/mo

    Zestimate® history
    Loading
    Loading...

    Owner options

    List your home for rent

    $4,363/mo

    Rent Zestimate®

    Find your next renter with Zillow Rental Manager. Plus, with online applications, you can quickly screen prospective tenants – for free.

    Learn more

    $4,363/mo

    Rent Zestimate®

    Refinance and save

    $4,560/mo

    Est. payment

    Refinancing to a lower rate could help reduce your monthly payments and save thousands over the life of the loan.

    See today's rates

    $4,560/mo

    Est. payment

    Explore your selling options

    Work with a Zillow partner agent

    Leverage their expertise and Zillow's premium Showcase listings to get your home seen by more buyers.

    Get started

    List with your own agent

    Get your home in front of millions of buyers by listing it on Zillow.

    Learn how to do it

    Sell it yourself

    Take full control of how buyers see your home on Zillow by listing For Sale by Owner (FSBO).

    List your home

    What's special

    Gorgeous Pool home in an A-Rated School District to include Steinbrenner High School. This home is the largest floor plan in the sought-after Reflections community. This stunning home offers tons of space with plenty of upgrades. Entering the home, you'll notice the natural light flooding through the many windows with a lovely view of the pool, pond & backyard conservation. You will love the Brazilian cherry wood floors found throughout the home giving it a warm & cozy feeling. The large eat in kitchen features granite counters, gas range & solid wood cabinets, with a large walk-in pantry & wet bar. A pass-through opening to the formal dining room is perfect for entertaining. The great room is large and offers plenty of room for relaxing or entertaining with its high ceilings and plant shelves. The spacious downstairs master bedroom has tray ceilings, views of the pool/conservation w/an on-suite bathroom & Walk-in Closet. Master bath has separate vanities w/dual sinks, a garden tub, & a tiled walk-in shower stall. There is a second bedroom downstairs next to the guest bathroom. The additional bedrooms are found upstairs along w/a large bonus room & workspace in the loft! The home features an indoor utility room. Enjoy watching deer in the evenings on the back patio while sitting in your pool or spa. The pool spa is gas heated & has a salt water chlorinator & enclosed w/a PVC fence. This is a great community w/a pool & Playground that's conveniently located close to the Expressway & shops! Welcome Home!

    This property is off market, which means it's not currently listed for sale or rent on Zillow. This may be different from what's available on other websites or public sources.

    Facts & features

    Interior

    Bedrooms & bathrooms
    • Bedrooms: 4
    • Bathrooms: 3
    • Full bathrooms: 3
    Heating
    • Heat pump, Electric, Gas
    Cooling
    • Central
    Appliances
    • Included: Dishwasher, Dryer, Freezer, Garbage disposal, Microwave, Range / Oven, Refrigerator, Washer
    • Laundry: Inside, Laundry Room
    Features
    • Ceiling Fans(s), High Ceiling(s), Split Bedroom, Crown Molding, Walk-In Closet(s), Kitchen/Family Room Combo, Built in Features, Stone Counters, Tray Ceiling(s), Thermostat
    • Flooring: Tile, Carpet, Linoleum / Vinyl
    • Windows: Blinds
    • Basement: None
    Interior area
    • Structure area source: Public Records
    • Total interior livable area: 3,023 sqft

    Property

    Parking
    • Total spaces: 4
    • Parking features: Garage - Attached
    Features
    • Levels: Two
    • Patio & porch: Front Porch
    • Exterior features: Stucco
    • Pool features: Heated, Salt Water, Auto Cleaner, Tile, In Ground, Gunite, Lighting
    • Has spa: Yes
    • Spa features: In Ground
    • Has view: Yes
    • View description: Water
    • Has water view: Yes
    • Water view: Water
    • Waterfront features: Pond
    Lot
    • Size: 6,098 Square Feet
    • Features: In County, Street Paved, Cul-de-sac, Sidewalk, Conservation Area
    • Residential vegetation: Mature Landscaping, Trees/Landscaped
    Details
    • Parcel number: 182717750000005000590U
    • Zoning: PD

    Construction

    Type & style
    • Home type: SingleFamily
    • Architectural style: Contemporary
    Materials
    • masonry
    • Roof: Composition
    Condition
    • Year built: 2005

    Utilities & green energy

    • Sewer: Public Sewer
    • Water: Public
    • Utilities for property: BB/HS Internet Available, Fire Hydrant, Street Lights, Fiber Optics, Electricity Available, Natural Gas Connected

    Community & HOA

    Community
    • Security: Security System Owned
    • Subdivision: REFLECTIONS PH 03
    HOA
    • Has HOA: Yes
    • Amenities included: Playground, Park, Maintenance, Clubhouse, Pool
    • Services included: Escrow Reserves Fund, Community Pool, Manager, Pool Maintenance
    • HOA fee: $80 monthly
    Location
    • Region: Lutz

    Financial & listing details

    • Price per square foot: $218/sqft
    • Tax assessed value: $525,396
    • Annual tax amount: $7,354

    Price history

    DateEventPrice
    6/28/2019Sold$413,000-2.8%$137/sqft
    Source: Agent Provided Report a problem
    5/12/2019Pending sale$425,000$141/sqft
    Source: Keller Williams Tampa Properties #T3167891 Report a problem
    4/23/2019Price change$425,000-3.4%$141/sqft
    Source: Keller Williams Tampa Properties #T3167891 Report a problem
    4/12/2019Listed for sale$440,000+38.1%$146/sqft
    Source: KELLER WILLIAMS TAMPA PROP. #T3167891 Report a problem
    5/11/2005Sold$318,600$105/sqft
    Source: Public Record Report a problem

    Public tax history

    YearProperty taxesTax assessment
    2025$7,354 +8.2%$399,043 +2.9%
    2024$6,796 -1.5%$387,797 +3%
    2023$6,899 +4%$376,502 +3%
    2022$6,634 +1.6%$365,536 +3%
    2021$6,527 +4.5%$354,889 +4.3%
    2020$6,246 +59.5%$340,391 +60.3%
    2019$3,915 $212,379 +1.9%
    2018$3,915 +1.4%$208,419 -31.4%
    2017$3,860 +1.3%$303,827 +52%
    2016$3,812 +1.7%$199,933 +0.7%
    2015$3,749 -0.3%$198,543 +0.8%
    2014$3,759 $196,967 +1.5%
    2013$3,759 +0.3%$194,056 +1.7%
    2012$3,747 -5.9%$190,812 -5.6%
    2011$3,984 0%$202,167 -0.7%
    2010$3,984 -12.8%$203,608 -12.2%
    2009$4,567 -17.1%$231,773 -16.6%
    2008$5,507 -10.6%$277,759 -7%
    2007$6,160 -5.4%$298,606 +2.5%
    2006$6,512 +207.5%$291,323 +386.1%
    2005$2,118 $59,931 +949.6%
    2004-- $5,710
    Find assessor info on the county website

    Neighborhood: 33558

    Nearby schools

    GreatSchools rating
    Schools provided by the listing agent
    • Elementary: Schwarzkopf-HB
    • Middle: Martinez-HB
    • High: Steinbrenner High School

    Source: The MLS. This data may not be complete. We recommend contacting the local school district to confirm school assignments for this home.

    Get a cash offer in 3 minutes
    Find out how much your home could sell for in as little as 3 minutes with a no-obligation cash offer.
    Estimated market value
    $657,700
    Get a cash offer in 3 minutes
    Find out how much your home could sell for in as little as 3 minutes with a no-obligation cash offer.
    Estimated market value
    $657,700