New construction by D.R. Horton with brick and stone elevation. The Tangerine Plan is a sure win for your buyers! This is a 2 story, 4 bed, 3 bath, open concept floorplan with a covered patio and island kitchen. This home will also feature laminate plank flooring, quartz or granite countertops, and stainless steel appliances. Smart home included as well.
Pending
$382,990
4821 Steer Rd, Aubrey, TX 76227
4beds
2,358sqft
Single Family Residence
Built in 2026
5,998 Square Feet Lot
$-- Zestimate®
$162/sqft
$75/mo HOA
What's special
Brick and stone elevationOpen concept floorplanStainless steel appliancesLaminate plank flooringQuartz or granite countertopsCovered patioIsland kitchen
- 108 days
- 1
- 0
Zillow last checked:
Listing updated:
Listed by:
David Clinton 0245076 512-345-4663,
D.R. Horton, AMERICA'S Builder 512-345-4663
Source: NTREIS,MLS#: 21282493
Facts & features
Interior
Bedrooms & bathrooms
- Bedrooms: 4
- Bathrooms: 3
- Full bathrooms: 3
Primary bedroom
- Features: Dual Sinks, Garden Tub/Roman Tub, Separate Shower, Walk-In Closet(s)
- Level: First
- Dimensions: 16 x 14
Bedroom
- Level: First
- Dimensions: 10 x 12
Bedroom
- Level: Second
- Dimensions: 10 x 13
Bedroom
- Level: Second
- Dimensions: 10 x 12
Breakfast room nook
- Level: First
- Dimensions: 9 x 11
Game room
- Level: Second
- Dimensions: 13 x 15
Kitchen
- Level: First
- Dimensions: 9 x 11
Living room
- Level: First
- Dimensions: 13 x 17
Heating
- Central, Electric
Cooling
- Central Air, Ceiling Fan(s), Electric
Appliances
- Included: Dishwasher, Electric Oven, Gas Cooktop, Disposal, Gas Range, Gas Water Heater
Features
- Decorative/Designer Lighting Fixtures, Other, Cable TV, Wired for Sound
- Flooring: Carpet, Ceramic Tile
- Has basement: No
- Has fireplace: No
- Fireplace features: Gas Log
Interior area
- Total interior livable area: 2,358 sqft
Video & virtual tour
Property
Parking
- Total spaces: 2
- Parking features: Garage
- Attached garage spaces: 2
Features
- Levels: Two
- Stories: 2
- Pool features: None
- Fencing: Wood
Lot
- Size: 5,998 Square Feet
Details
- Parcel number: 000000
Construction
Type & style
- Home type: SingleFamily
- Architectural style: Detached
- Property subtype: Single Family Residence
Materials
- Brick
- Foundation: Slab
- Roof: Composition
Condition
- New construction: Yes
- Year built: 2026
Utilities & green energy
- Sewer: Public Sewer
- Water: Public
- Utilities for property: Sewer Available, Water Available, Cable Available
Green energy
- Energy efficient items: Appliances, HVAC, Insulation, Thermostat, Windows
Community & HOA
Community
- Security: Carbon Monoxide Detector(s), Smoke Detector(s)
- Subdivision: Silverado
HOA
- Has HOA: Yes
- Services included: Association Management
- HOA fee: $450 semi-annually
- HOA name: Assured Management
- HOA phone: 469-480-8000
Location
- Region: Aubrey
Financial & listing details
- Price per square foot: $162/sqft
- Date on market: 5/27/2026
- Cumulative days on market: 1245 days
Estimated market value
Not available
Estimated sales range
Not available
Not available
Price history
| Date | Event | Price |
|---|---|---|
| 7/8/2026 | Pending sale | $382,990$162/sqft |
Source: NTREIS #21282493 Report a problem | ||
| 5/27/2026 | Listed for sale | $382,990$162/sqft |
Source: NTREIS #21282493 Report a problem | ||
Public tax history
Tax history is unavailable.
Monthly payment
Est. payment
Payment breakdown
Explore the cost of this home by adjusting the details. Changes won't be saved.Climate risks
Neighborhood: 76227
Nearby schools
Schools provided by the listing agent
- Elementary: Jackie Fuller
- Middle: Aubrey
- High: Aubrey
- District: Aubrey ISD
Source: NTREIS. This data may not be complete. We recommend contacting the local school district to confirm school assignments for this home.
Similar homes
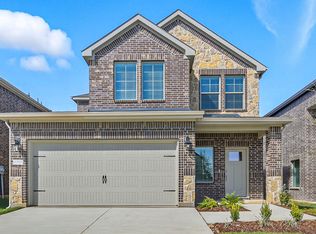
- from $411,9904 bd3 ba2.1k sqftHaven Plan, Silverado, Aubrey, TX 76227New Construction
 DR Horton
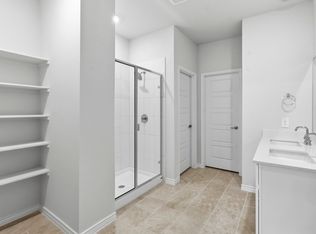
 - $363,0354 bd3 ba2.2k sqft10232 Amalgam St, Aubrey, TX 76227New Construction
 NTREIS
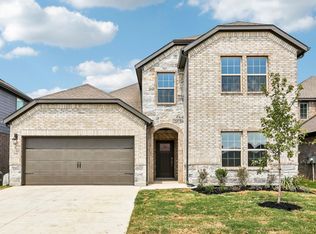
 - $371,9904 bd3 ba2.2k sqft10009 Silver Nugget St, Aubrey, TX 76227New Construction
 NTREIS
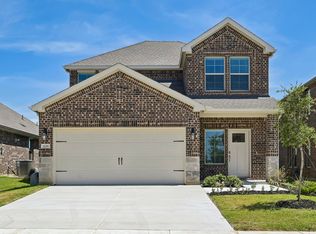
 - $363,0904 bd3 ba2.2k sqft10209 Amalgam St, Aubrey, TX 76227New Construction
 NTREIS
