Charming Lakefront Retreat at Lake Brownwood. Escape to your very own lakeside paradise with this delightful 990 sq.ft. home at Lake Brownwood. With stunning Lake Views: Enjoy breathtaking views of Lake Brownwood right from your spacious porch, where you can unwind. Both bedrooms are master suites, providing ample space and privacy for you and your guests. The well-equipped kitchen featuring an electric stove and oven, dishwasher, and ice maker. The large porch includes an outdoor kitchen, perfect for entertaining while overlooking the lake. The property includes a sizable garage and a storage building with a half bath. The dock comes with additional storage and two lifts for jet skis, making it easy to enjoy all your favorite water activities. Conveniently situated within walking distance of the community boat ramp, providing quick access to the water. This home offers a unique opportunity to experience lakefront living. Don’t miss out on making this your new lakeside haven!
Sold
Price Unknown
4821 Tamarack Dr, May, TX 76857
2beds
990sqft
Single Family Residence
Built in 2016
0.6 Acres Lot
$387,900 Zestimate®
$--/sqft
$1,086 Estimated rent
Home value
$387,900
Estimated sales range
Not available
$1,086/mo
Zestimate® history
Owner options
List your home for rent
$1,086/mo
Rent Zestimate®
Find your next renter with Zillow Rental Manager. Plus, with online applications, you can quickly screen prospective tenants – for free.
$1,086/mo
Rent Zestimate®
Refinance and save
$250/mo
Est. payment
Refinancing to a lower rate could help reduce your monthly payments and save thousands over the life of the loan.
$250/mo
Est. payment
Explore your selling options
Work with a Zillow partner agent
Leverage their expertise and Zillow's premium Showcase listings to get your home seen by more buyers.
Get startedList with your own agent
Get your home in front of millions of buyers by listing it on Zillow.
Learn how to do itSell it yourself
Take full control of how buyers see your home on Zillow by listing For Sale by Owner (FSBO).
List your homeWhat's special
Outdoor kitchenMaster suitesSpacious porchStorage buildingSizable garageWell-equipped kitchenStunning lake views
Zillow last checked:
Listing updated:
Listed by:
Ray Conner 0701457 (325)643-1515,
United Country - Heart of Texas RE 325-643-1515
Bought with:
Ray Conner
United Country - Heart of Texas RE
Source: NTREIS,MLS#: 20722573
Facts & features
Interior
Bedrooms & bathrooms
- Bedrooms: 2
- Bathrooms: 2
- Full bathrooms: 2
Primary bedroom
- Level: First
- Dimensions: 12 x 12
Primary bedroom
- Level: First
- Dimensions: 12 x 12
Living room
- Level: First
- Dimensions: 12 x 14
Appliances
- Included: Dishwasher, Electric Cooktop, Electric Oven, Electric Water Heater, Disposal, Ice Maker, Microwave
Features
- Built-in Features, Eat-in Kitchen, Granite Counters, High Speed Internet, Kitchen Island, Multiple Master Suites, Open Floorplan
- Has basement: No
- Has fireplace: No
Interior area
- Total interior livable area: 990 sqft
Property
Parking
- Total spaces: 3
- Parking features: Carport, Door-Multi
- Garage spaces: 2
- Carport spaces: 1
- Covered spaces: 3
Features
- Levels: One
- Stories: 1
- Pool features: None
- Has view: Yes
- View description: Water
- Has water view: Yes
- Water view: Water
- Waterfront features: Boat Dock/Slip, Lake Front, Waterfront
Lot
- Size: 0.6 Acres
- Features: Waterfront
Details
- Additional structures: Garage(s), Guest House
- Parcel number: 000000046962
Construction
Type & style
- Home type: SingleFamily
- Property subtype: Single Family Residence
- Attached to another structure: Yes
Materials
- Steel Siding
Condition
- Year built: 2016
Utilities & green energy
- Water: Community/Coop
- Utilities for property: Electricity Connected, Water Available
Community & HOA
Community
- Subdivision: Thunderbird Bay Sec I
HOA
- Has HOA: Yes
- Services included: All Facilities
- HOA fee: $250 annually
- HOA name: Thunderbird Bay
- HOA phone: 325-784-7098
Location
- Region: May
Financial & listing details
- Tax assessed value: $351,410
- Annual tax amount: $3,169
- Date on market: 9/6/2024
- Cumulative days on market: 102 days
- Electric utility on property: Yes
Price history
| Date | Event | Price |
|---|---|---|
| 1/17/2025 | Sold | -- |
Source: NTREIS #20722573 Report a problem | ||
| 12/26/2024 | Pending sale | $395,000$399/sqft |
Source: NTREIS #20722573 Report a problem | ||
| 12/19/2024 | Contingent | $395,000$399/sqft |
Source: NTREIS #20722573 Report a problem | ||
| 9/14/2024 | Listed for sale | $395,000+465.1%$399/sqft |
Source: United Country #42165-21951 Report a problem | ||
| 4/18/2016 | Sold | -- |
Source: Agent Provided Report a problem | ||
| 4/11/2016 | Pending sale | $69,900$71/sqft |
Source: TOOTIE KELLY REAL ESTATE #13239752 Report a problem | ||
| 9/17/2015 | Listed for sale | $69,900$71/sqft |
Source: TOOTIE KELLY REAL ESTATE #13239752 Report a problem | ||
Public tax history
| Year | Property taxes | Tax assessment |
|---|---|---|
| 2026 | -- | $351,410 +30.8% |
| 2025 | $3,278 +4.1% | $268,740 +2.2% |
| 2024 | $3,148 | $262,960 -12.7% |
| 2023 | -- | $301,280 +4.6% |
| 2022 | $4,032 | $288,070 +50.6% |
| 2021 | -- | $191,290 +45.8% |
| 2020 | -- | $131,160 +16.8% |
| 2018 | -- | $112,310 |
| 2017 | -- | $112,310 +439.7% |
| 2016 | -- | $20,810 -51.4% |
| 2015 | -- | $42,800 |
| 2014 | -- | $42,800 -16.7% |
| 2012 | -- | $51,400 -73.7% |
| 2011 | -- | $195,620 |
| 2010 | -- | $195,620 +9.4% |
| 2009 | -- | $178,740 +62% |
| 2008 | -- | $110,340 +14.2% |
| 2007 | -- | $96,580 |
Find assessor info on the county website
Neighborhood: 76857
Nearby homes
- $---- bd-- ba-- sqft4821 Tamarack Drive #LOT 60, 61, Lake Brownwood, TX 76857Off Market
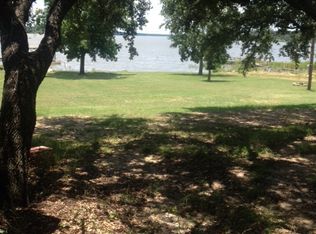
- $54,500-- bd-- ba1.2k sqft4831 Tamarack Dr, May, TX 76857Off Market
- $50,110-- bd-- ba910 sqft4811 Tamarack Dr, May, TX 76857Off Market
- $--0.53 acres4851 Tamarack Dr, May, TX 76857Sold
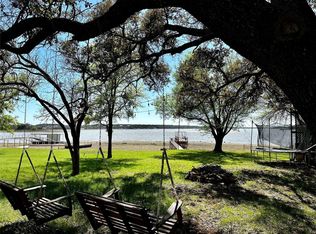
- $164,600-- bd-- ba784 sqft4807 Tamarack Dr, May, TX 76857Off Market
- $6,030-- bd-- ba-- sqftTamarack Dr, May, TX 76857Off Market
- $80,470-- bd-- ba14k sqft4861 Tamarack Dr, May, TX 76857Off Market
- $5,720-- bd-- ba-- sqftTamarack Dr, May, TX 76857Off Market
Nearby schools
GreatSchools rating
- 4/10May Elementary SchoolGrades: PK-6Distance: 8 mi
- 5/10May High SchoolGrades: 7-12Distance: 8 mi
Schools provided by the listing agent
- Elementary: May
- Middle: May
- High: May
- District: May ISD
Source: NTREIS. This data may not be complete. We recommend contacting the local school district to confirm school assignments for this home.
- Texas
- Brown County
- May
- 76857
- 4821 Tamarack Dr
