Welcome home to this beautiful new construction ranch with a fully finished basement, offering plenty of space and flexibility! The main level features 3 bedrooms and 2 full bathrooms with a thoughtfully designed layout perfect for everyday living. The finished basement takes this home to the next level with a second full kitchen, additional living space, and a versatile flex room that can easily be used as a 4th bedroom, home office, guest suite, or hobby room, along with a full bath. With two complete living areas, this home is ideal for multigenerational living, entertaining, or simply having extra space to spread out. Enjoy the comfort, style, and peace of mind that comes with brand-new construction!
Closed
Zillow last checked:
Listing updated:
Bought with:
Steven Purser, MRP, ABR, 368725
Benchmark Realty, LLC
Source: RealTracs MLS as distributed by MLS GRID,MLS#: 3336325
Price history
| Date | Event | Price |
|---|---|---|
| 9/6/2026 | Sold | $499,999$230/sqft |
Source:  RealTracs MLS as distributed by MLS GRID #3336325 Report a problem RealTracs MLS as distributed by MLS GRID #3336325 Report a problem | ||
| 8/19/2026 | Contingent | $499,999$230/sqft |
Source: RealTracs MLS as distributed by MLS GRID #3336325 Report a problem | ||
| 8/7/2026 | Listed for sale | $499,999$230/sqft |
Source: RealTracs MLS as distributed by MLS GRID #3336325 Report a problem | ||
Nearby homes
- $218,300-- bd2 ba620 sqft4813 Thomasville Rd, Chapmansboro, TN 37035Off Market
- $380,700-- bd2 ba1.6k sqft4820 Thomasville Rd, Chapmansboro, TN 37035Off Market
- $338,7003 bd2 ba1.8k sqft4829 Thomasville Rd, Chapmansboro, TN 37035Off Market
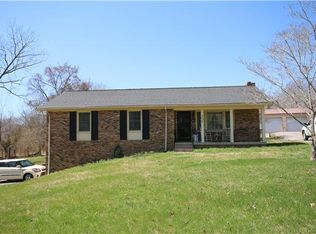
- $438,500-- bd-- ba1.6k sqft4815 Thomasville Rd, Chapmansboro, TN 37035Off Market
Get a cash offer in 3 minutes
Find out how much your home could sell for in as little as 3 minutes with a no-obligation cash offer.
Estimated market value
$500,800
