Discover this updated 4 bedroom, 2 bathroom home in northwest Bismarck. The open-concept layout features two spacious living areas, a kitchen with a center island & pantry, and a dining area. The primary suite offers a generous walk-in closet and direct access to a bathroom with a tub. Three additional bedrooms share a second full bathroom. The home also includes a laundry area with washer and dryer. Fresh interior paint and several recent updates including a newer dishwasher, furnace, air conditioner, and water heater. Enjoy a fenced backyard with a storage shed and electrical hookup ready for a hot tub. The oversized 2 stall detached garage provides extra storage space. Buyer to verify all property details and obtain approval from park management.
Sold
Price Unknown
4821 Trenton Dr, Bismarck, ND 58503
4beds
1,904sqft
Mobile Home
Built in 1997
-- sqft lot
$169,000 Zestimate®
$--/sqft
$1,642 Estimated rent
Home value
$169,000
$155,000 - $184,000
$1,642/mo
Zestimate® history
Owner options
List your home for rent
$1,642/mo
Rent Zestimate®
Find your next renter with Zillow Rental Manager. Plus, with online applications, you can quickly screen prospective tenants – for free.
$1,642/mo
Rent Zestimate®
Refinance and save
$500/mo
Est. payment
Refinancing to a lower rate could help reduce your monthly payments and save thousands over the life of the loan.
$500/mo
Est. payment
Explore your selling options
Work with a Zillow partner agent
Leverage their expertise and Zillow's premium Showcase listings to get your home seen by more buyers.
Get startedList with your own agent
Get your home in front of millions of buyers by listing it on Zillow.
Learn how to do itSell it yourself
Take full control of how buyers see your home on Zillow by listing For Sale by Owner (FSBO).
List your homeWhat's special
Extra storage spaceFenced backyardLaundry areaDining areaCenter islandFresh interior paintOpen-concept layout
Zillow last checked:
Listing updated:
Listed by:
JASON SCHMIDT 701-226-2282,
Oaktree Realty,
DARREN SCHMIDT 701-226-5942,
Oaktree Realty
Bought with:
CHRIS MORRIS, 9110
CENTURY 21 Morrison Realty
Source: Great North MLS,MLS#: 4020035
Facts & features
Interior
Bedrooms & bathrooms
- Bedrooms: 4
- Bathrooms: 2
- Full bathrooms: 1
- 3/4 bathrooms: 1
Primary bedroom
- Level: Main
Bedroom 2
- Level: Main
Bedroom 3
- Level: Main
Bedroom 4
- Level: Main
Primary bathroom
- Level: Main
Bathroom 2
- Level: Main
Dining room
- Level: Main
Family room
- Level: Main
Kitchen
- Level: Main
Laundry
- Level: Main
Living room
- Level: Main
Other
- Level: Main
Heating
- Forced Air
Cooling
- Central Air
Appliances
- Included: Dishwasher, Disposal, Dryer, Microwave, Range, Refrigerator, Washer
- Laundry: Main Level
Features
- Ceiling Fan(s), Main Floor Bedroom, Primary Bath, Walk-In Closet(s)
- Flooring: Vinyl, Carpet, Laminate
- Windows: Window Treatments, Skylight(s)
- Basement: None
- Has fireplace: No
Interior area
- Total structure area: 1,904
- Total interior livable area: 1,904 sqft
- Finished area above ground: 1,904
- Finished area below ground: 0
Property
Parking
- Total spaces: 2
- Parking features: Detached
- Garage spaces: 2
Features
- Patio & porch: Deck, Patio
- Exterior features: None
- Fencing: Back Yard
Details
- Additional structures: Shed(s)
- Parcel number: 01025000004717
- On leased land: Yes
Construction
Type & style
- Home type: MobileManufactured
- Architectural style: Ranch
- Property subtype: Mobile Home
Materials
- Vinyl Siding
- Roof: Shingle
Condition
- New construction: No
- Year built: 1997
Utilities & green energy
- Sewer: Public Sewer
- Water: Public
- Utilities for property: Sewer Connected, Natural Gas Connected, Water Connected, Electricity Connected
Community & HOA
Community
- Subdivision: Century Park
HOA
- Has HOA: Yes
- Services included: Property Management, Sewer, Trash, Water, See Remarks
- HOA fee: $500 monthly
Location
- Region: Bismarck
Financial & listing details
- Annual tax amount: $729
- Date on market: 6/11/2025
- Electric utility on property: Yes
- Road surface type: Concrete
- Body type: Double Wide
Price history
| Date | Event | Price |
|---|---|---|
| 10/20/2025 | Sold | -- |
Source: Great North MLS #4020035 Report a problem | ||
| 8/1/2025 | Pending sale | $165,000$87/sqft |
Source: Great North MLS #4020138 Report a problem | ||
| 7/11/2025 | Price change | $165,000-5.7%$87/sqft |
Source: Great North MLS #4020035 Report a problem | ||
| 6/11/2025 | Listed for sale | $175,000$92/sqft |
Source: Great North MLS #4020035 Report a problem | ||
| 1/24/2000 | Sold | -- |
Source: Great North MLS #3092085 Report a problem | ||
Public tax history
Tax history is unavailable.
Neighborhood: 58503
Nearby homes
- $142,8003 bd2 ba1.3k sqft4827 Trenton Dr, Bismarck, ND 58503Off Market
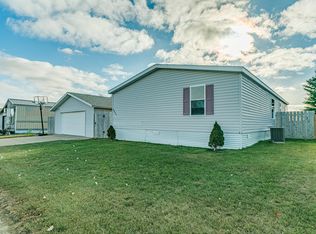
- $---- bd-- ba-- sqft4815 Trenton Dr, Bismarck, ND 58503Off Market
- $119,9003 bd2 ba1.2k sqft4807 Trenton Dr, Bismarck, ND 58503Pending
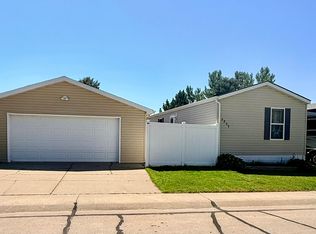
- $87,6003 bd2 ba1.2k sqft4797 British Dr, Bismarck, ND 58503Off Market

- $---- bd-- ba-- sqft4779 British Dr, Bismarck, ND 58503Off Market
- $---- bd-- ba-- sqft5022 Redcoat Dr, Bismarck, ND 58503Off Market
- $---- bd-- ba-- sqft5030 Redcoat Dr, Bismarck, ND 58503Off Market
- $52,9003 bd2 ba1.2k sqft5034 Redcoat Dr, Bismarck, ND 58503Off Market
Nearby schools
GreatSchools rating
- 6/10Sunrise Elementary SchoolGrades: K-5Distance: 0.9 mi
- 6/10Simle Middle SchoolGrades: 6-8Distance: 2.4 mi
- 5/10Legacy High SchoolGrades: 9-12Distance: 1.4 mi
Schools provided by the listing agent
- Elementary: Sunrise
- Middle: Simle
- High: Legacy High
Source: Great North MLS. This data may not be complete. We recommend contacting the local school district to confirm school assignments for this home.
- North Dakota
- Burleigh County
- Bismarck
- 58503
- 4821 Trenton Dr
Nearby cities
Nearby zip codes
Other Bismarck Topics
