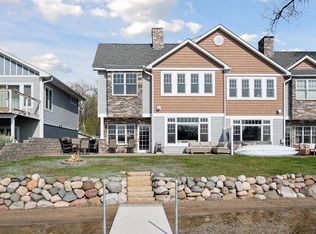
Searching for serene lakefront living just moments from the city? Be sure to check out this idyllic residence that promises the best of both worlds! Situated on Twin Lakes chain of 3 lakes, with boat to sandbar and island nature walks. Striking curb appeal entices you to explore the generous 3-bedroom, 3-bath layout displaying high ceilings, recessed lighting, and gleaming hardwood flooring. Picture windows throughout the west-facing interior exceptional water views, bringing nature’s beauty into your everyday life. A welcoming fireplace radiates warmth as you relax in the open living room and dining area, while the gourmet kitchen features a host of stainless steel appliances,
Imagine admiring breathtaking sunsets over the water. Enjoy unlimited fun under the sun in the lush backyard, or lounge on the sandy beach just steps away. Though located close to downtown, this abode feels like a peaceful oasis up north. Come for a tour before this gem is gone for good!
Closed
$584,900
4821 Twin Lake Ave, Minneapolis, MN 55429
3beds
2,070sqft
Twin Home
Built in 2007
2,613 Square Feet Lot
$572,900 Zestimate®
$283/sqft
$2,701 Estimated rent
Home value
$572,900
$539,000 - $602,000
$2,701/mo
Zestimate® history
Owner options
List your home for rent
$2,701/mo
Rent Zestimate®
Find your next renter with Zillow Rental Manager. Plus, with online applications, you can quickly screen prospective tenants – for free.
$2,701/mo
Rent Zestimate®
Refinance and save
$3,764/mo
Est. payment
Refinancing to a lower rate could help reduce your monthly payments and save thousands over the life of the loan.
$3,764/mo
Est. payment
Explore your selling options
Work with a Zillow partner agent
Leverage their expertise and Zillow's premium Showcase listings to get your home seen by more buyers.
Get startedList with your own agent
Get your home in front of millions of buyers by listing it on Zillow.
Learn how to do itSell it yourself
Take full control of how buyers see your home on Zillow by listing For Sale by Owner (FSBO).
List your homeWhat's special
High ceilingsRecessed lightingLush backyardGleaming hardwood flooringGourmet kitchen
Zillow last checked:
Listing updated:
Listed by:
Margaret Cheney 763-443-6393,
RE/MAX HomeMasters
Bought with:
Dennis D Kuchenmeister
RE/MAX Results
Source: NorthstarMLS as distributed by MLS GRID,MLS#: 6401974
Facts & features
Interior
Bedrooms & bathrooms
- Bedrooms: 3
- Bathrooms: 3
- Full bathrooms: 2
- 1/2 bathrooms: 1
Bathroom
- Description: Full Primary,Main Floor 1/2 Bath,Upper Level Full Bath
Dining room
- Description: Kitchen/Dining Room,Living/Dining Room
Heating
- Forced Air
Cooling
- Central Air
Appliances
- Included: Air-To-Air Exchanger, Dishwasher, Disposal, Dryer, Humidifier, Gas Water Heater, Microwave, Range, Refrigerator, Stainless Steel Appliance(s), Washer, Water Softener Owned
- Laundry: Upper Level
Features
- Basement: None
- Number of fireplaces: 2
- Fireplace features: Gas, Living Room, Primary Bedroom
Interior area
- Total structure area: 2,070
- Total interior livable area: 2,070 sqft
- Finished area above ground: 2,070
- Finished area below ground: 0
Property
Parking
- Total spaces: 2
- Parking features: Attached
- Attached garage spaces: 2
- Details: Garage Dimensions (20x24)
Accessibility
- Accessibility features: None
Features
- Levels: Two
- Stories: 2
- Patio & porch: Patio
- Has view: Yes
- View description: West
- Waterfront features: Lake Front, Lake Bottom(Sand)
Lot
- Size: 2,613 Square Feet
- Dimensions: 78 x 142 x 76 x 147
Details
- Foundation area: 1015
- Parcel number: 1011821320202
- Zoning description: Residential-Multi-Family,Shoreline
Construction
Type & style
- Home type: SingleFamily
- Property subtype: Twin Home
- Attached to another structure: Yes
Materials
- Roof: Age Over 8 Years
Condition
- New construction: No
- Year built: 2007
Utilities & green energy
- Gas: Natural Gas
- Sewer: City Sewer - In Street
- Water: City Water/Connected
Community & HOA
Community
- Subdivision: La Dey Twin Lake Twnhms
HOA
- Has HOA: No
Location
- Region: Minneapolis
Financial & listing details
- Price per square foot: $283/sqft
- Annual tax amount: $7,620
- Date on market: 7/14/2023
- Cumulative days on market: 20 days
Price history
| Date | Event | Price |
|---|---|---|
| 8/24/2023 | Sold | $584,900-2.5%$283/sqft |
Source:  NorthstarMLS as distributed by MLS GRID #6401974 Report a problem NorthstarMLS as distributed by MLS GRID #6401974 Report a problem | ||
| 8/3/2023 | Pending sale | $599,900$290/sqft |
Source: NorthstarMLS as distributed by MLS GRID #6401974 Report a problem | ||
| 7/14/2023 | Listed for sale | $599,900$290/sqft |
Source: NorthstarMLS as distributed by MLS GRID #6401974 Report a problem | ||
Public tax history
Tax history is unavailable.
Neighborhood: 55429
Nearby homes
- $599,4003 bd3 ba2k sqft4823 Twin Lake Ave, Minneapolis, MN 55429Sold
- $584,9003 bd3 ba2.2k sqft4821 Twin Lake Ave N, Brooklyn Center, MN 55429Sold
- $599,4003 bd2 ba2.1k sqft4823 Twin Lake Ave N, Brooklyn Center, MN 55429Sold
- $237,7001 bd1 ba850 sqft4825 Twin Lake Ave, Minneapolis, MN 55429Off Market

- $517,4002 bd2 ba1.5k sqft4825 Twin Lake Ave N, Brooklyn Center, MN 55429Off Market
- $--2 bd1 ba760 sqft4811 Twin Lake Ave N APT 3, Minneapolis, MN 55429Off Market
- $--2 bd1 ba760 sqft4811 Twin Lake Ave N APT 2, Minneapolis, MN 55429Off Market
- $588,5004 bd2 ba2.1k sqft4831 Twin Lake Ave N, Brooklyn Center, MN 55429Off Market
Nearby schools
GreatSchools rating
- 1/10Lakeview Elementary SchoolGrades: PK-5Distance: 0.6 mi
- 3/10Robbinsdale Middle SchoolGrades: 6-8Distance: 1.5 mi
- 3/10Robbinsdale Cooper Senior High SchoolGrades: 9-12Distance: 2.3 mi
Get a cash offer in 3 minutes
Find out how much your home could sell for in as little as 3 minutes with a no-obligation cash offer.
Estimated market value
$572,900
Get a cash offer in 3 minutes
Find out how much your home could sell for in as little as 3 minutes with a no-obligation cash offer.
Estimated market value
$572,900
- Minnesota
- Hennepin County
- Brooklyn Center
- 55429
- 4821 Twin Lake Ave
Nearby cities
Nearby zip codes
Other Brooklyn Center Topics
