Are you in search of a move-in ready home in a vibrant urban community? Look no further! This updated home boasts newer wood floors, a kitchen equipped with stainless-steel appliances, an energy-efficient furnace installed in 2023, modern light fixtures, new blinds and fresh paint throughout. The open concept layout with patio doors is perfect for entertaining guests or simply enjoying a cozy evening at home. Working remotely? This home features 2 bedrooms, allowing you to easily convert one into a functional office space. Situated within walking distance to grocery stores, shopping centers, and a variety of restaurants including Mariano's, Cooper's Hawk, and Starbucks, convenience is at your doorstep. Additionally, Wolfe Wildlife Park is just steps away, providing a peaceful escape from city life. Located near major expressways and public transportation options, including a Metra stop just north of the property, commuting is a breeze. The home comes with one designated parking space, storage locker and ample guest and street parking. The assessment covers heat, water, and cooking gas, offering added value and convenience. Don't miss out on the opportunity to start enjoying the life you've always dreamed of in this fantastic urban community. Schedule your viewing today!
Closed
$145,000
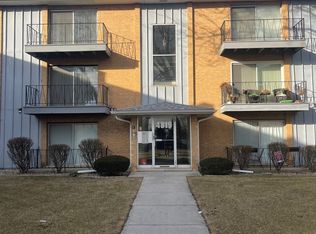
4821 W 109th St APT 202, Oak Lawn, IL 60453
2beds
900sqft
Condominium, Single Family Residence
Built in 1974
-- sqft lot
$167,300 Zestimate®
$161/sqft
$1,757 Estimated rent
Home value
$167,300
$157,000 - $179,000
$1,757/mo
Zestimate® history
Owner options
List your home for rent
$1,757/mo
Rent Zestimate®
Find your next renter with Zillow Rental Manager. Plus, with online applications, you can quickly screen prospective tenants – for free.
$1,757/mo
Rent Zestimate®
Refinance and save
$1,376/mo
Est. payment
Refinancing to a lower rate could help reduce your monthly payments and save thousands over the life of the loan.
$1,376/mo
Est. payment
Explore your selling options
Work with a Zillow partner agent
Leverage their expertise and Zillow's premium Showcase listings to get your home seen by more buyers.
Get startedList with your own agent
Get your home in front of millions of buyers by listing it on Zillow.
Learn how to do itSell it yourself
Take full control of how buyers see your home on Zillow by listing For Sale by Owner (FSBO).
List your homeWhat's special
Vibrant urban communityModern light fixturesWolfe wildlife parkUpdated homeAmple guestPublic transportation optionsOpen concept layout
Zillow last checked:
Listing updated:
Listed by:
Bret Derrickson, ABR,CRS,GRI,SFR 630-697-2600,
Urban Aire Realty
Bought with:
Maria Galindo, ABR,CRB,RENE,SFR,SRS
RE/MAX 10
Source: MRED as distributed by MLS GRID,MLS#: 12040393
Facts & features
Interior
Bedrooms & bathrooms
- Bedrooms: 2
- Bathrooms: 1
- Full bathrooms: 1
Rooms
- Room types: Balcony/Porch/Lanai
Primary bedroom
- Features: Flooring (Wood Laminate), Window Treatments (Blinds)
- Level: Main
- Area: 130 Square Feet
- Dimensions: 13X10
Bedroom 2
- Features: Flooring (Wood Laminate), Window Treatments (Blinds)
- Level: Main
- Area: 110 Square Feet
- Dimensions: 11X10
Balcony porch lanai
- Features: Flooring (Other), Window Treatments (Blinds)
- Level: Main
- Area: 44 Square Feet
- Dimensions: 11X04
Dining room
- Features: Flooring (Wood Laminate)
- Level: Main
- Area: 88 Square Feet
- Dimensions: 11X08
Kitchen
- Features: Kitchen (Galley), Flooring (Vinyl)
- Level: Main
- Area: 88 Square Feet
- Dimensions: 11X08
Living room
- Features: Flooring (Wood Laminate), Window Treatments (Blinds)
- Level: Main
- Area: 224 Square Feet
- Dimensions: 16X14
Heating
- Natural Gas
Cooling
- Central Air
Appliances
- Included: Range, Dishwasher, Refrigerator, Stainless Steel Appliance(s), Range Hood, Gas Cooktop, Gas Oven
- Laundry: Common Area
Features
- 1st Floor Bedroom, 1st Floor Full Bath, Separate Dining Room
- Flooring: Laminate
- Windows: Drapes
- Basement: None
Interior area
- Total structure area: 0
- Total interior livable area: 900 sqft
Property
Parking
- Total spaces: 1
- Parking features: Shared Driveway, Assigned, Unassigned, Off Street, Guest, Additional Parking, On Site, Other
- Has uncovered spaces: Yes
Accessibility
- Accessibility features: No Disability Access
Features
- Exterior features: Balcony
Details
- Additional structures: None
- Parcel number: 24164090511042
- Special conditions: None
- Other equipment: TV-Cable, Intercom
Construction
Type & style
- Home type: Condo
- Property subtype: Condominium, Single Family Residence
Materials
- Brick
- Foundation: Concrete Perimeter
- Roof: Asphalt
Condition
- New construction: No
- Year built: 1974
- Major remodel year: 2024
Utilities & green energy
- Electric: Circuit Breakers
- Sewer: Public Sewer
- Water: Lake Michigan
Community & HOA
Community
- Features: Park
- Subdivision: Cloister
HOA
- Has HOA: Yes
- Amenities included: Coin Laundry, Storage, Laundry
- Services included: Heat, Water, Gas, Parking, Insurance, Exterior Maintenance, Lawn Care, Scavenger, Snow Removal
- HOA fee: $292 monthly
Location
- Region: Oak Lawn
Financial & listing details
- Price per square foot: $161/sqft
- Annual tax amount: $1,213
- Date on market: 5/2/2024
- Listing terms: Conventional
- Ownership: Condo
Price history
| Date | Event | Price |
|---|---|---|
| 6/7/2024 | Sold | $145,000-3.3%$161/sqft |
Source:  MRED as distributed by MLS GRID #12040393 Report a problem MRED as distributed by MLS GRID #12040393 Report a problem | ||
| 6/4/2024 | Pending sale | $149,900$167/sqft |
Source: MRED as distributed by MLS GRID #12040393 Report a problem | ||
| 5/7/2024 | Contingent | $149,900$167/sqft |
Source: MRED as distributed by MLS GRID #12040393 Report a problem | ||
| 5/2/2024 | Listed for sale | $149,900+265.6%$167/sqft |
Source: MRED as distributed by MLS GRID #12040393 Report a problem | ||
| 2/23/2015 | Sold | $41,000-17.8%$46/sqft |
Source: MRED as distributed by MLS GRID #08759013 Report a problem | ||
| 12/16/2014 | Pending sale | $49,900$55/sqft |
Source: R.M. Post Realtors #08759013 Report a problem | ||
| 10/23/2014 | Listed for sale | $49,900$55/sqft |
Source: R.M. Post Realtors #08759013 Report a problem | ||
Public tax history
Tax history is unavailable.
Neighborhood: 60453
Nearby homes
- $146,5002 bd1 ba900 sqft4819 W 109th St APT 304, Oak Lawn, IL 60453Sold
- $149,3002 bd1 ba224k sqft4821 W 109th St APT 103, Oak Lawn, IL 60453Off Market
- $149,3002 bd1 ba224k sqft4821 W 109th St APT 102, Oak Lawn, IL 60453Off Market
- $125,0002 bd1 ba224k sqft4827 W 109th St APT 202, Oak Lawn, IL 60453Sold
- $149,2002 bd1 ba224k sqft4827 W 109th St APT 302, Oak Lawn, IL 60453Off Market
- $127,3001 bd1 ba750 sqft4829 W 109th St APT 104, Oak Lawn, IL 60453Off Market
- $149,1002 bd1 ba224k sqft4829 W 109th St APT 303, Oak Lawn, IL 60453Off Market
- $157,0002 bd1 ba900 sqft4833 W 109th St APT 103, Oak Lawn, IL 60453Sold
- $149,2002 bd1 ba900 sqft4833 W 109th St APT 204, Oak Lawn, IL 60453Off Market
Nearby schools
GreatSchools rating
- 6/10Stony Creek Elementary SchoolGrades: K-6Distance: 1.2 mi
- 8/10Prairie Jr High SchoolGrades: 7-8Distance: 1.4 mi
- 3/10Harold L. Richards High SchoolGrades: 9-12Distance: 0.9 mi
Schools provided by the listing agent
- District: 126
Source: MRED as distributed by MLS GRID. This data may not be complete. We recommend contacting the local school district to confirm school assignments for this home.
Get a cash offer in 3 minutes
Find out how much your home could sell for in as little as 3 minutes with a no-obligation cash offer.
Estimated market value
$167,300
Get a cash offer in 3 minutes
Find out how much your home could sell for in as little as 3 minutes with a no-obligation cash offer.
Estimated market value
$167,300
- Illinois
- Cook County
- Oak Lawn
- 60453
- 4821 W 109th St Apartment 202
Nearby cities
Nearby zip codes
Other Oak Lawn Topics
