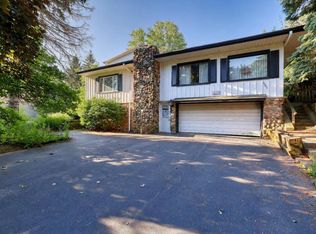
Ranch style home with a new roof 2024, on a flat Cul de sac lot,, 3 bedrooms, 1 and 1/2 baths, Large Family room with gas fireplace overlooks back yard. Living room has large windows with an abundance of natural light. Dining room features built in cabinets and is adjacent to the kitchen. Full basement for storage. Your new extra-large 2 car garage fits lawn mowers and your outdoor equipment. This home is being sold as is.
Active
Price cut: $10K (7/23)
$405,000
4821 W Clayton Crest AVENUE, Greenfield, WI 53220
3beds
1,643sqft
:
Get pre-qualified$2,786/mo
Single Family Residence
Built in 1978
0.28 Acres Lot
$406,100 Zestimate®
$247/sqft
$-- HOA
What's special
Full basement for storage
- 26 days |
- 895 |
- 35 |
Zillow last checked:
Listing updated:
Listed by:
Michelle Campbell 262-443-1921,
Coldwell Banker Realty
Source: WIREX MLS,MLS#: 1969381 Originating MLS: Metro MLS
Originating MLS: Metro MLSFacts & features
Interior
Bedrooms & bathrooms
- Bedrooms: 3
- Bathrooms: 2
- Full bathrooms: 1
- 1/2 bathrooms: 1
- Main level bedrooms: 3
Primary bedroom
- Level: Main
- Area: 120
- Dimensions: 10 x 12
Bedroom 2
- Level: Main
- Area: 100
- Dimensions: 10 x 10
Bedroom 3
- Level: Main
- Area: 100
- Dimensions: 10 x 10
Bathroom
- Features: Tub Only, Master Bedroom Bath: Tub/Shower Combo
Dining room
- Level: Main
- Area: 120
- Dimensions: 10 x 12
Family room
- Level: Main
- Area: 168
- Dimensions: 14 x 12
Kitchen
- Level: Main
- Area: 143
- Dimensions: 11 x 13
Living room
- Level: Main
- Area: 380
- Dimensions: 19 x 20
Heating
- Natural Gas
Cooling
- Central Air
Appliances
- Included: Cooktop, Dishwasher, Disposal, Dryer, Oven, Range, Refrigerator, Washer
Features
- High Speed Internet
- Basement: Full,Sump Pump
Interior area
- Total structure area: 1,643
- Total interior livable area: 1,643 sqft
Property
Parking
- Total spaces: 2
- Parking features: Garage Door Opener, Attached, 2 Car
- Attached garage spaces: 2
Features
- Levels: One
- Stories: 1
- Patio & porch: Patio
Lot
- Size: 0.28 Acres
Details
- Parcel number: 6471093000
- Zoning: Residential
Construction
Type & style
- Home type: SingleFamily
- Architectural style: Ranch
- Property subtype: Single Family Residence
Materials
- Brick, Brick/Stone, Vinyl Siding
Condition
- 21+ Years
- New construction: No
- Year built: 1978
Utilities & green energy
- Sewer: Public Sewer
- Water: Public
- Utilities for property: Cable Available
Community & HOA
Location
- Region: Greenfield
- Municipality: Greenfield
Financial & listing details
- Price per square foot: $247/sqft
- Tax assessed value: $329,000
- Annual tax amount: $5,512
- Date on market: 6/27/2026
- Inclusions: Refrigerator, Cooktop/Oven, Dishwasher,
- Exclusions: Sellers Personal Property
Estimated market value
$406,100
$386,000 - $426,000
$2,224/mo
Price history
| Date | Event | Price |
|---|---|---|
| 7/23/2026 | Listed for sale | $405,000-2.4%$247/sqft |
Source:  WIREX MLS #1969381 Report a problem WIREX MLS #1969381 Report a problem | ||
| 7/5/2026 | Contingent | $415,000$253/sqft |
Source: WIREX MLS #1969381 Report a problem | ||
| 7/2/2026 | Price change | $415,000-4.6%$253/sqft |
Source: WIREX MLS #1969381 Report a problem | ||
| 6/27/2026 | Listed for sale | $435,000$265/sqft |
Source: WIREX MLS #1969381 Report a problem | ||
Public tax history
| Year | Property taxes | Tax assessment |
|---|---|---|
| 2024 | $5,613 +2% | $298,700 |
| 2023 | $5,501 +20% | $298,700 +66.7% |
| 2022 | $4,585 -13% | $179,200 |
| 2021 | $5,271 | $179,200 |
| 2020 | $5,271 +1.3% | $179,200 |
| 2019 | $5,203 +2.2% | $179,200 |
| 2018 | $5,090 +8.2% | $179,200 |
| 2017 | $4,704 -1.4% | $179,200 |
| 2016 | $4,773 +1% | $179,200 |
| 2015 | $4,726 +0.3% | $179,200 |
| 2014 | $4,711 -5.2% | $179,200 |
| 2012 | $4,969 -10.9% | $179,200 -19% |
| 2011 | $5,576 +2.6% | $221,100 |
| 2010 | $5,436 +3.3% | $221,100 |
| 2009 | $5,261 +11.6% | $221,100 +32.7% |
| 2008 | $4,715 +3337.3% | $166,600 |
| 2007 | $137 -96.8% | $166,600 |
| 2006 | $4,321 | $166,600 |
| 2003 | -- | $166,600 +27.2% |
| 2002 | $4,178 +1.7% | $131,000 |
| 2001 | $4,108 +3.5% | $131,000 |
| 2000 | $3,968 +0.7% | $131,000 |
| 1999 | $3,940 | $131,000 |
Find assessor info on the county website
Monthly payment
Est. payment
Payment breakdown
Explore the cost of this home by adjusting the details. Changes won't be saved.Climate risks
Neighborhood: 53220
Nearby schools
GreatSchools rating
- 6/10Elm Dale Elementary SchoolGrades: PK-5Distance: 0.6 mi
- 6/10Greenfield Middle SchoolGrades: 6-8Distance: 1.3 mi
- 5/10Greenfield High SchoolGrades: 9-12Distance: 0.8 mi
Schools provided by the listing agent
- Middle: Greenfield
- High: Greenfield
- District: Greenfield
Source: WIREX MLS. This data may not be complete. We recommend contacting the local school district to confirm school assignments for this home.
- $407,0003 bd2 ba-- sqft4835 W Clayton Crest Ave, Greenfield, WI 53220Off Market
- $433,2003 bd2 ba-- sqft5343 S 48th St, Greenfield, WI 53220Off Market
- $409,1003 bd2 ba-- sqft5365 S 48th St, Greenfield, WI 53220Off Market
- $513,8004 bd3 ba-- sqft5353 S 48th St, Greenfield, WI 53220Off Market
- $400,3003 bd2 ba-- sqft5333 S 48th St, Greenfield, WI 53220Off Market
- $431,7004 bd2 ba-- sqft4838 W Clayton Crest Ave, Greenfield, WI 53220Off Market
- $527,5003 bd2 ba2.2k sqft5377 S 48th St, Greenfield, WI 53220Off Market
- $431,3163 bd3 ba1.8k sqft5344 S 48th St, Greenfield, WI 53220Sold
A local agent can set up tours, give advice and negotiate with sellers.
A local lender can help you make sure your offer is ready when you are.
Similar homes
- $400,0004 bd3 ba2.4k sqft2203 W Goldcrest AVENUE, Milwaukee, WI 53221Active
 MLS ID #1970448, Andrew Briggs-Sedlachek. WIREX MLS
 - $499,0003 bd2 ba1.8k sqft5806 Glen Flora DRIVE, Greendale, WI 53129Active
 MLS ID #1972885, Scott Surges. WIREX MLS
 - $419,9003 bd2 ba1.8k sqft6161 S New York AVENUE, Cudahy, WI 53110Active
 MLS ID #1970116, Katie Corcoran. WIREX MLS
 - $444,9003 bd2 ba2k sqft3303 S 123rd STREET, West Allis, WI 53227Active
 MLS ID #1972101, Carol Nigh. WIREX MLS
 - $445,0002 bd2 ba2k sqft12317 W Ripley AVENUE, Wauwatosa, WI 53226ActiveMLS ID #1972529, Tina Balaka. WIREX MLS
- $349,9003 bd2 ba1.9k sqft4310 W Anthony DRIVE, Greenfield, WI 53219ActiveMLS ID #1969023, Brandon Behling. WIREX MLS
- $365,0002 bd2 ba1.1k sqft3354 S 47th STREET, Greenfield, WI 53219ActiveMLS ID #1969615, Lynnette Phillips. WIREX MLS
- $459,0004 bd2 ba1.6k sqft1551 W Goldcrest AVENUE, Milwaukee, WI 53221ActiveMLS ID #1967822, Lindsay Fathallah. WIREX MLS
- $360,0002 bd3 ba1.8k sqftCambridge Village, Greenfield, WI 53221ActiveMLS ID #1966840, Phair-Hinton Group*. WIREX MLS
- $359,9003 bd2 ba1.8k sqft8732 W Burdick AVENUE, Milwaukee, WI 53227ActiveMLS ID #1968372, Antonina Rizza. WIREX MLS
- $409,9003 bd3 ba2.1k sqft2127 N 122nd STREET, Wauwatosa, WI 53226ActiveMLS ID #1969396, Susan Dakins. WIREX MLS
- $399,9003 bd1 ba1.7k sqft2945 Cottonwood COURT, Brookfield, WI 53005ActiveMLS ID #1970299, Marcell Guyton. WIREX MLS
- $474,5004 bd3 ba2k sqft8031 S 59th STREET, Franklin, WI 53132ActiveMLS ID #1970249, The Collaboration Group*. WIREX MLS
- $286,5003 bd1 ba1.2k sqft3550 S 58th STREET, Milwaukee, WI 53220ActiveMLS ID #1967933, Uhl Plassmeyer Group*. WIREX MLS
- $349,8003 bd2 ba1.4k sqft2802 S 47th STREET, Milwaukee, WI 53219ActiveMLS ID #1968977, Tracy Stefaniak Borgardt. WIREX MLS
- $439,0003 bd3 ba2k sqft8215 S Wildwood DRIVE, Oak Creek, WI 53154ActiveMLS ID #1969370, Brandon Behling. WIREX MLS
- $440,0003 bd3 ba2k sqft2905 Cody COURT, Waukesha, WI 53188ActiveMLS ID #1972408, John Gscheidmeier. WIREX MLS
- $399,0003 bd2 ba1.5k sqft210 Prospect AVENUE, Pewaukee, WI 53072ActiveMLS ID #1972742, Jacob Schneider Group*. WIREX MLS
- $359,9003 bd2 ba1.2k sqft9600 W Morgan AVENUE, Milwaukee, WI 53228ActiveMLS ID #1962252, The Collaboration Group*. WIREX MLS
- $375,0003 bd2 ba1.5k sqft1016 Guthrie ROAD, Waukesha, WI 53186ActiveMLS ID #1970000, John Gscheidmeier. WIREX MLS
