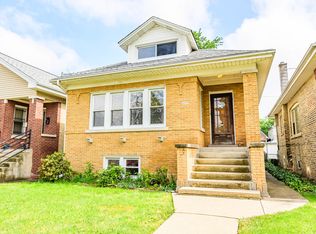
LOOK NO FURTHER!! Nestled in the vibrant neighborhood of Belmont-Cragin, this charming 6 bedroom, 3 bathroom Bungalow style home offers the perfect blend of modern comforts and classic charm. Step into the spacious living room and immerse yourself in comfort and style. As you enter, you're greeted by abundant natural light streaming in through large windows, casting a warm glow over the inviting space. The open layout with beautiful cherry hardwood flooring creates an airy atmosphere, perfect for relaxing with family or entertaining guests. Make your way into the Kitchen with Cherry Cabinets, Granite countertops, stone/glass backsplash with Stainless steel appliances and contemporary cabinets! Main floor bathroom with jacuzzi, panel jet shower with double sinks. Full en-suite basement with full bath, Summer Kitchen, Bar area, recreation room and 2 additional rooms with so much room for storage! Basement also has its own PRIVATE entrance offering endless possibilities, whether you desire additional living space, a recreational area, or extra storage. Ample space for families of all sizes, with room for guests or home offices. (can be rented for extra income). Step outside to the deck featuring a spacious backyard ideal for summer barbecues, gardening, or simply unwinding after a long day. 2 separate Heat/AC systems. 1-car garage and a 2-Car Car Port! 3 parking spaces in the City of Chicago!! (additional parking on Schubert requires Permit Parking). Situated in the heart of Belmont Cragin, this home offers unparalleled convenience and access to everything the neighborhood has to offer. Only a 2 minute walk to the CTA on Cicero & Schubert and a 5 minute Drive to the METRA on Grand/Cicero. From local parks and schools to shopping centers and dining options, everything you need is just moments away. Plus, easy access to major roadways makes commuting a breeze. Don't miss your chance to make this beautiful home yours. Schedule a showing today and experience the comfort, convenience, and charm this residence has to offer. Welcome home!
Closed
$445,000
4821 W Schubert Ave, Chicago, IL 60639
6beds
2,850sqft
Single Family Residence
Built in 1927
3,750 Square Feet Lot
$520,000 Zestimate®
$156/sqft
$3,957 Estimated rent
Home value
$520,000
$494,000 - $551,000
$3,957/mo
Zestimate® history
Owner options
List your home for rent
$3,957/mo
Rent Zestimate®
Find your next renter with Zillow Rental Manager. Plus, with online applications, you can quickly screen prospective tenants – for free.
$3,957/mo
Rent Zestimate®
Refinance and save
$3,130/mo
Est. payment
Refinancing to a lower rate could help reduce your monthly payments and save thousands over the life of the loan.
$3,130/mo
Est. payment
Explore your selling options
Work with a Zillow partner agent
Leverage their expertise and Zillow's premium Showcase listings to get your home seen by more buyers.
Get startedList with your own agent
Get your home in front of millions of buyers by listing it on Zillow.
Learn how to do itSell it yourself
Take full control of how buyers see your home on Zillow by listing For Sale by Owner (FSBO).
List your homeWhat's special
Zillow last checked:
Listing updated:
Listing courtesy of:
Maysoun Hanna 773-937-0024,
Berkshire Hathaway HomeServices Chicago
Bought with:
Jesus Alexander Parra Colmenter
Keller Williams Preferred Realty
Source: MRED as distributed by MLS GRID,MLS#: 11860456
Facts & features
Interior
Bedrooms & bathrooms
- Bedrooms: 6
- Bathrooms: 3
- Full bathrooms: 3
Primary bedroom
- Features: Flooring (Hardwood), Bathroom (Full)
- Level: Main
- Area: 143 Square Feet
- Dimensions: 11X13
Bedroom 2
- Features: Flooring (Hardwood)
- Level: Main
- Area: 130 Square Feet
- Dimensions: 10X13
Bedroom 3
- Features: Flooring (Hardwood)
- Level: Second
- Area: 294 Square Feet
- Dimensions: 14X21
Bedroom 4
- Features: Flooring (Hardwood)
- Level: Second
- Area: 156 Square Feet
- Dimensions: 12X13
Bedroom 5
- Features: Flooring (Ceramic Tile)
- Level: Lower
- Area: 121 Square Feet
- Dimensions: 11X11
Bedroom 6
- Features: Flooring (Ceramic Tile)
- Level: Lower
- Area: 121 Square Feet
- Dimensions: 11X11
Dining room
- Features: Flooring (Hardwood)
- Level: Main
- Area: 195 Square Feet
- Dimensions: 13X15
Family room
- Features: Flooring (Hardwood)
- Level: Main
- Area: 104 Square Feet
- Dimensions: 8X13
Kitchen
- Features: Kitchen (Eating Area-Breakfast Bar, Island), Flooring (Hardwood)
- Level: Main
- Area: 154 Square Feet
- Dimensions: 11X14
Kitchen 2nd
- Level: Basement
- Area: 132 Square Feet
- Dimensions: 12X11
Laundry
- Level: Basement
- Area: 121 Square Feet
- Dimensions: 11X11
Living room
- Features: Flooring (Hardwood)
- Level: Main
- Area: 234 Square Feet
- Dimensions: 13X18
Heating
- Natural Gas, Forced Air, Sep Heating Systems - 2+
Cooling
- Central Air
Appliances
- Included: Range, Microwave, Dishwasher, Refrigerator, Washer, Dryer, Humidifier
- Laundry: In Unit
Features
- Windows: Skylight(s)
- Basement: Finished,Exterior Entry,Daylight
Interior area
- Total structure area: 0
- Total interior livable area: 2,850 sqft
Property
Parking
- Total spaces: 4
- Parking features: Concrete, Garage Door Opener, Carport, Tandem, On Site, Garage Owned, Detached, Permit Required, Owned, Garage
- Garage spaces: 1
- Has uncovered spaces: Yes
Accessibility
- Accessibility features: No Disability Access
Features
- Stories: 3
- Patio & porch: Deck
- Fencing: Fenced
Lot
- Size: 3,750 sqft
- Dimensions: 30X125
Details
- Parcel number: 13284110120000
- Special conditions: Exceptions-Call List Office
- Other equipment: Ceiling Fan(s)
Construction
Type & style
- Home type: SingleFamily
- Architectural style: Bungalow
- Property subtype: Single Family Residence
Materials
- Brick
- Foundation: Concrete Perimeter
- Roof: Asphalt
Condition
- New construction: No
- Year built: 1927
Utilities & green energy
- Electric: 200+ Amp Service
- Sewer: Public Sewer
- Water: Lake Michigan
Community & neighborhood
Location
- Region: Chicago
HOA & financial
HOA
- Services included: None
Other
Other facts
- Listing terms: FHA
- Ownership: Fee Simple
Price history
| Date | Event | Price |
|---|---|---|
| 9/12/2024 | Sold | $445,000+1.1%$156/sqft |
Source:  MRED as distributed by MLS GRID #11860456 Report a problem MRED as distributed by MLS GRID #11860456 Report a problem | ||
| 7/29/2024 | Contingent | $440,000$154/sqft |
Source: MRED as distributed by MLS GRID #11860456 Report a problem | ||
| 7/10/2024 | Listed for sale | $440,000$154/sqft |
Source: MRED as distributed by MLS GRID #11860456 Report a problem | ||
| 7/6/2024 | Contingent | $440,000$154/sqft |
Source: MRED as distributed by MLS GRID #11860456 Report a problem | ||
| 6/5/2024 | Listed for sale | $440,000+111.5%$154/sqft |
Source: MRED as distributed by MLS GRID #11860456 Report a problem | ||
| 11/23/2009 | Sold | $208,000+232.8%$73/sqft |
Source: MRED as distributed by MLS GRID #07367674 Report a problem | ||
| 9/11/2009 | Sold | $62,500-79.8%$22/sqft |
Source: Public Record Report a problem | ||
| 2/9/2009 | Listing removed | $309,000$108/sqft |
Source: Century 21 #07040342 Report a problem | ||
| 12/23/2008 | Price change | $309,000-3.1%$108/sqft |
Source: Century 21 #07040342 Report a problem | ||
| 9/12/2008 | Price change | $319,000-3%$112/sqft |
Source: Century 21 #07040342 Report a problem | ||
| 9/3/2008 | Price change | $329,000-2.9%$115/sqft |
Source: Century 21 #07040342 Report a problem | ||
| 9/1/2008 | Listed for sale | $339,000-5.8%$119/sqft |
Source: Century 21 #07040342 Report a problem | ||
| 8/8/2006 | Sold | $360,000-0.8%$126/sqft |
Source: Public Record Report a problem | ||
| 8/23/2005 | Sold | $363,000+120%$127/sqft |
Source: Public Record Report a problem | ||
| 3/29/2005 | Sold | $165,000$58/sqft |
Source: Public Record Report a problem | ||
Public tax history
| Year | Property taxes | Tax assessment |
|---|---|---|
| 2024 | -- | $32,000 +14.3% |
| 2023 | $5,912 +2.6% | $28,003 |
| 2022 | $5,763 +2.3% | $28,003 |
| 2021 | $5,635 +13.4% | $28,003 +25.6% |
| 2020 | $4,968 -1.3% | $22,289 -11% |
| 2019 | $5,035 +1.7% | $25,044 |
| 2018 | $4,950 -2.7% | $25,044 +6% |
| 2017 | $5,090 +7.5% | $23,630 |
| 2016 | $4,736 +9.3% | $23,630 |
| 2015 | $4,333 +18.5% | $23,630 +20% |
| 2014 | $3,658 +2% | $19,699 |
| 2013 | $3,585 +1.3% | $19,699 |
| 2012 | $3,538 -10.8% | $19,699 -19.5% |
| 2011 | $3,967 -0.4% | $24,462 |
| 2010 | $3,984 +4.3% | $24,462 |
| 2009 | $3,818 -0.9% | $24,462 -27.1% |
| 2008 | $3,853 -19.2% | $33,552 |
| 2007 | $4,769 -1.1% | $33,552 |
| 2006 | $4,820 +49.2% | $33,552 +69.8% |
| 2005 | $3,231 +40.4% | $19,754 |
| 2004 | $2,301 +12.7% | $19,754 |
| 2003 | $2,042 -4.9% | $19,754 +33.7% |
| 2002 | $2,147 -2.9% | $14,774 |
| 2001 | $2,212 +13.8% | $14,774 |
| 2000 | $1,943 0% | $14,774 +22.1% |
| 1999 | $1,944 | $12,096 |
Find assessor info on the county website
Neighborhood: Cragin

Nearby schools
GreatSchools rating
- 5/10Falconer Elementary SchoolGrades: PK-6Distance: 0.4 mi
- 1/10Kelvyn Park High SchoolGrades: 7-12Distance: 0.6 mi
- 1/10Foreman High SchoolGrades: 9-12Distance: 0.8 mi
Schools provided by the listing agent
- Elementary: Falconer Elementary School
- High: Kelvyn Park High School
- District: 299
Source: MRED as distributed by MLS GRID. This data may not be complete. We recommend contacting the local school district to confirm school assignments for this home.
Get a cash offer in 3 minutes
Find out how much your home could sell for in as little as 3 minutes with a no-obligation cash offer.
Estimated market value
$520,000
Get a cash offer in 3 minutes
Find out how much your home could sell for in as little as 3 minutes with a no-obligation cash offer.
Estimated market value
$520,000
- Illinois
- Cook County
- Chicago
- 60639
- Cragin
- 4821 W Schubert Ave
Nearby cities
Nearby neighborhoods
Nearby zip codes
Other Chicago Topics
