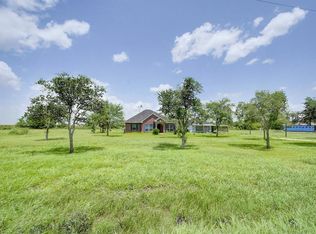
Experience luxury country living on this stunning 3-acre estate designed for comfort, elegance, and endless possibilities. A stamped concrete circular driveway and massive custom entry doors create an unforgettable first impression. Inside, the grand foyer features soaring ceilings, oversized luxury tile flooring, designer lighting, crown molding, a beautiful fireplace, and abundant natural light throughout. The gourmet kitchen showcases an oversized island, designer backsplash, stainless steel appliances, and custom cabinetry flowing seamlessly into the spacious living and dining areas. The luxurious primary suite offers a sitting area and spa-inspired bath with double vanities, soaking tub, and oversized walk-in shower. Outside, enjoy a resort-style oasis with a heated luxury pool, outdoor fireplace, and dramatic two-story covered patio. Light restrictions, never flooded, plus adjacent vacant lot next door can be a future luxury home or expansion opportunities.
Pending
Price cut: $45K (7/3)
$1,250,000
4821 Walters Rd, Richmond, TX 77469
5beds
3,735sqft
Single Family Residence
Built in 2019
3.12 Acres Lot
$1,207,400 Zestimate®
$335/sqft
$-- HOA
What's special
Beautiful fireplaceAbundant natural light throughoutGrand foyerStainless steel appliancesHeated luxury poolOversized luxury tile flooringOversized walk-in shower
- 42 days |
- 979 |
- 86 |
Zillow last checked:
Listing updated:
Listed by:
Alejandro Carrillo TREC #0710962 832-863-3137,
New Age
Source: HAR,MLS#: 47356516
Facts & features
Interior
Bedrooms & bathrooms
- Bedrooms: 5
- Bathrooms: 5
- Full bathrooms: 3
- 1/2 bathrooms: 2
Rooms
- Room types: Family Room, Game Room, Utility Room
Primary bedroom
- Level: First
- Area: 360
- Dimensions: 20 x 18
Bedroom
- Level: First
- Area: 156
- Dimensions: 13 x 12
Bedroom
- Level: First
- Area: 144
- Dimensions: 12 x 12
Bedroom
- Level: First
- Area: 156
- Dimensions: 13 x 12
Bedroom
- Level: First
- Area: 180
- Dimensions: 15 x 12
Bedroom
- Level: First
- Area: 375
- Dimensions: 25 x 15
Other
- Level: First
- Area: 130
- Dimensions: 13 x 10
Other
- Level: First
- Area: 187
- Dimensions: 17 x 11
Breakfast
- Level: First
- Area: 150
- Dimensions: 10 x 15
Other
- Level: First
- Area: 375
- Dimensions: 25 x 15
Kitchen
- Level: First
- Area: 280
- Dimensions: 20 x 14
Living room
- Level: First
- Area: 480
- Dimensions: 24 x 20
Utility room
- Level: First
- Area: 40
- Dimensions: 8 x 5
Heating
- Electric
Cooling
- Ceiling Fan(s), Electric
Appliances
- Included: Disposal, Dryer, Refrigerator, Washer, Water Softener, Wine Refrigerator, Electric Oven, Microwave, Electric Cooktop, Dishwasher
- Laundry: Electric Dryer Hookup, Washer Hookup
Features
- Crown Molding, Dry Bar, Formal Entry/Foyer, High Ceilings, Vaulted Ceiling, All Bedrooms Down, En-Suite Bath, Primary Bed - 1st Floor, Split Plan, Walk-In Closet(s)
- Flooring: Tile, Wood
- Number of fireplaces: 2
- Fireplace features: Outside, Electric
Interior area
- Total structure area: 3,735
- Total interior livable area: 3,735 sqft
Property
Parking
- Total spaces: 4
- Parking features: Attached, Oversized, Additional Parking, Garage Door Opener, Boat, Circular Driveway, Converted Garage, Double-Wide Driveway, RV Access/Parking
- Attached garage spaces: 4
Features
- Stories: 1
- Patio & porch: Covered, Patio/Deck, Porch
- Exterior features: Back Green Space, Outdoor Kitchen, Side Yard
- Has private pool: Yes
- Pool features: Heated, In Ground
- Fencing: Back Yard,Partial
Lot
- Size: 3.12 Acres
- Features: Back Yard, Cleared, Corner Lot, 2 Up to 5 Acres
Details
- Additional structures: Barn(s), Detached Gar Apt /Quarters
- Parcel number: 0239000000050906
Construction
Type & style
- Home type: SingleFamily
- Architectural style: Contemporary,Ranch
- Property subtype: Single Family Residence
Materials
- Brick, Stucco
- Foundation: Slab
- Roof: Composition
Condition
- New construction: No
- Year built: 2019
Utilities & green energy
- Sewer: Septic Tank
- Water: Well
Community & HOA
Community
- Subdivision: H & Tc Ry
Location
- Region: Richmond
Financial & listing details
- Price per square foot: $335/sqft
- Annual tax amount: $20,182
- Date on market: 7/3/2026
- Listing terms: Cash,Conventional
Estimated market value
$1,207,400
$1.15M - $1.27M
$3,642/mo
Price history
| Date | Event | Price |
|---|---|---|
| 8/3/2026 | Pending sale | $1,250,000$335/sqft |
Source:  HAR #47356516 Report a problem HAR #47356516 Report a problem | ||
| 7/3/2026 | Price change | $1,250,000-3.5%$335/sqft |
Source: HAR #47356516 Report a problem | ||
| 5/22/2026 | Listed for sale | $1,295,000-7.5%$347/sqft |
Source: HAR #80752712 Report a problem | ||
| 4/21/2026 | Listing removed | $1,400,000$375/sqft |
Source: HAR #62101556 Report a problem | ||
| 3/3/2026 | Listed for sale | $1,400,000$375/sqft |
Source: HAR #62101556 Report a problem | ||
| 2/6/2026 | Listing removed | $1,400,000$375/sqft |
Source: HAR #88847660 Report a problem | ||
| 11/7/2025 | Listed for sale | $1,400,000+40.7%$375/sqft |
Source: HAR #88847660 Report a problem | ||
| 4/2/2023 | Sold | -- |
Source: Agent Provided Report a problem | ||
| 4/25/2022 | Listing removed | -- |
Source:  RE/MAX International Report a problem RE/MAX International Report a problem | ||
| 3/28/2022 | Pending sale | $994,900$266/sqft |
Source: HAR #41837314 Report a problem | ||
| 3/8/2022 | Listed for sale | $994,900$266/sqft |
Source: HAR #41837314 Report a problem | ||
| 1/22/2022 | Pending sale | $994,900$266/sqft |
Source: HAR #41837314 Report a problem | ||
| 10/23/2021 | Listed for sale | $994,900$266/sqft |
Source: HAR #94952304 Report a problem | ||
Public tax history
Tax history is unavailable.
Monthly payment
Est. payment
Payment breakdown
Explore the cost of this home by adjusting the details. Changes won't be saved.Climate risks
Neighborhood: 77469
Nearby schools
GreatSchools rating
- 9/10Needville Elementary SchoolGrades: PK-3Distance: 4.7 mi
- 9/10Needville Junior High SchoolGrades: 7-8Distance: 5.9 mi
- 7/10Needville High SchoolGrades: 9-12Distance: 5.9 mi
Schools provided by the listing agent
- Elementary: Needville Elementary School
- Middle: Needville Junior High School
- High: Needville High School
Source: HAR. This data may not be complete. We recommend contacting the local school district to confirm school assignments for this home.
- $1,123,8005 bd3 ba3.7k sqftWalters Rd, Richmond, TX 77469Off Market
- $142,4943.05 acresWalters Rd, Richmond, TX 77469Off Market
- $174,7002 bd1 ba1.1k sqft7302 Fm 361 Rd, Richmond, TX 77469Off Market
- $517,5004 bd3 ba2.3k sqft4822 Walters Rd, Richmond, TX 77469Off Market
- $537,1004 bd2 ba2.3k sqft4810 Walters Rd, Richmond, TX 77469Off Market
- $822,2005 bd3 ba4.6k sqft7211 Farmers Ln, Richmond, TX 77469Off Market
- $872,5005 bd4 ba3.7k sqft7310 Fm 361 Rd, Richmond, TX 77469Off Market
- $508,4004 bd2 ba2.8k sqft4910 Walters Rd, Richmond, TX 77469Off Market
A local agent can set up tours, give advice and negotiate with sellers.
Similar homes
- $1,230,0004 bd3 ba3.7k sqft3103 Brundrett Rd, Wallis, TX 77485For Sale
 MLS ID #27223590, Daniela Sumbera, Keller Williams Realty Northeast. HAR
 - $1,295,0004 bd5 ba4k sqft1011 Williams Lake Dr, Richmond, TX 77469For Sale
 MLS ID #8456041, Kelsey Samuel, eXp Realty LLC. HAR
 - $1,245,0005 bd8 ba5.5k sqft28602 Hoffman Spring Ln, Fulshear, TX 77441For Sale
 MLS ID #53752435, Rhonda Berry-Pohlman, Keller Williams Memorial. HAR
 - $1,250,0004 bd6 ba4.9k sqft23 Westpoint Dr, Missouri City, TX 77459For Sale
 MLS ID #46115533, Joann Garza, Better Homes and Gardens Real Estate Gary Greene - Sugar Land. HAR
 - $1,250,0004 bd4 ba4.4k sqft9515 Plaza Point Dr, Missouri City, TX 77459For SaleMLS ID #81043320, Yesenia Guerra, CJM Realty Advisors. HAR
- $1,174,9005 bd5 ba4.6k sqft5602 King Plains Creek Ln, Sugar Land, TX 77479For SaleMLS ID #39699228, Sarah Sawal, Keller Williams Memorial. HAR
- $1,225,9895 bd5 ba5.6k sqft18 Waters Lake Blvd, Missouri City, TX 77459For SaleMLS ID #95274804, Linda Riddle, Team Riddle Realty. HAR
- $1,295,0005 bd6 ba5.1k sqft29402 Circle S Ranch Trl, Richmond, TX 77406For SaleMLS ID #30365931, Janelle Williams, RE/MAX Cinco Ranch. HAR
- $1,295,0004 bd6 ba4.7k sqft5407 Fleming Rock Ln, Fulshear, TX 77441For SaleMLS ID #33230964, Kimberly Rensimer, Martha Turner Sotheby's International Realty. HAR
- $1,295,0005 bd6 ba4.8k sqft29719 Egret View Ln, Fulshear, TX 77441For SaleMLS ID #59672819, Jaclyn Gurunlian, Martha Turner Sotheby's International Realty. HAR
- $999,9005 bd4 ba4.6k sqft7322 Greatwood Lake Dr, Sugar Land, TX 77479For SaleMLS ID #62463993, Bret Wallace, RE/MAX Fine Properties. HAR
- $1,200,0005 bd6 ba4.2k sqft10114 Mariner Oaks Dr, Missouri City, TX 77459For SaleMLS ID #62819096, Rhonda Woodard, Woodard Properties. HAR
- $1,150,0005 bd6 ba4.6k sqft18014 Lumsden Ln, Richmond, TX 77407For SaleMLS ID #92694920, Pinky Pirani, Keller Williams Realty Southwest. HAR
- $1,499,0004 bd5 ba5.5k sqft2743 Cavallo Pass, Richmond, TX 77406For SaleMLS ID #86679841, Randy Polasek, Impression Realty. HAR
- $1,149,9005 bd4 ba4.6k sqft2811 Waters Lake Ln, Missouri City, TX 77459For SaleMLS ID #81484474, Leeanne Dyment, Keller Williams Preferred. HAR
- $1,350,0005 bd5 ba4.3k sqft4103 Willowisp Ct, Weston Lakes, TX 77441For SaleMLS ID #35682626, Tricia Turner, Realty Of America, LLC. HAR
- $1,199,0005 bd6 ba4.6k sqft28002 Indigo Ridge Dr, Fulshear, TX 77441For SaleMLS ID #65745233, Florencia Cabeza, White Picket Realty LLC. HAR
- $1,200,0004 bd5 ba4.2k sqft2510 Serene Path, Missouri City, TX 77459For SaleMLS ID #47116190, David Cole, First Class Realtors. HAR
- $1,499,0004 bd4 ba4.4k sqft93 Greensward Ln, Sugar Land, TX 77479For SaleMLS ID #57144940, Diane Kingshill, Martha Turner Sotheby's International Realty. HAR
- $999,9004 bd5 ba5k sqft1810 McCrary Rd, Richmond, TX 77406For SaleMLS ID #10354865, Booker Terrell, JLA Realty. HAR
