Skip main navigation
Sold for $370,000
  • $370,000

    4821 Wilshire Lane #4821, Oakdale, NY 11769

    2beds
    1,100sqft
    Stock Cooperative, Residential
    Built in 1967
    -- sqft lot
    $381,700 Zestimate®
    $336/sqft
    $2,661 Estimated rent

    Home value

    $381,700

    $344,000 - $424,000

    $2,661/mo

    Zestimate® history
    Loading
    Loading...

    Owner options

    List your home for rent

    $2,661/mo

    Rent Zestimate®

    Find your next renter with Zillow Rental Manager. Plus, with online applications, you can quickly screen prospective tenants – for free.

    Learn more

    $2,661/mo

    Rent Zestimate®

    Refinance and save

    $3,097/mo

    Est. payment

    Refinancing to a lower rate could help reduce your monthly payments and save thousands over the life of the loan.

    See today's rates

    $3,097/mo

    Est. payment

    Explore your selling options

    Work with a Zillow partner agent

    Leverage their expertise and Zillow's premium Showcase listings to get your home seen by more buyers.

    Get started

    List with your own agent

    Get your home in front of millions of buyers by listing it on Zillow.

    Learn how to do it

    Sell it yourself

    Take full control of how buyers see your home on Zillow by listing For Sale by Owner (FSBO).

    List your home

    What's special

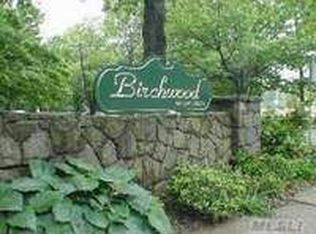
    Welcome to the charming 4821 Wilshire Lane, nestled in the heart of the sought-after Birchwood on Green Community, Oakdale, NY. This 2 Bedroom, 2nd unit is a perfect blend of comfort and convenience wrapped into a single package. Step into a living space that exudes warmth and tranquility, adorned with beautiful wood floors throughout, giving it a timeless appeal. The home features 2 generously proportioned bedrooms that offers a sanctuary of peace and relaxation, and a bathroom. The kitchen, has a perfect space to prepare meals for yourself or entertain friends, making every moment memorable. Stackable washer/dryer .One of the unique features of this property is its pet-friendly policy. It welcomes one dog up to 30lbs or two cats, making it an ideal home for your furry friends. Located in the Birchwood on Green Community, this home provides a sense of belonging and community, with local amenities that cater to a diverse range of interests and needs. Whether you enjoy quiet walks, meeting neighbors, or engaging in community activities, there is something for everyone here. This property offers an opportunity to experience a lifestyle defined by comfort, convenience, and community. It's more than just a home; it's a lifestyle waiting for you at 4821 Wilshire Lane. 10% down at contract, 700 Credit score must be Board Approved.

    Zillow last checked:

    Listing updated:

    Listed by:

    Lisa F. Hendrickson 631-478-1003,

    Douglas Elliman Real Estate 631-589-8500

    Bought with:

    Andrew Blee, 10401339987

    Serhant LLC

    Andrew Blee, 10401339987

    Serhant East End LLC

    Source: OneKey® MLS as distributed by MLS GRID,MLS#: 909794MLS Logo

    Facts & features

    Interior

    Bedrooms & bathrooms
    • Bedrooms: 2
    • Bathrooms: 1
    • Full bathrooms: 1
    Heating
    • Hot Water
    Cooling
    • Wall/Window Unit(s)
    Appliances
    • Included: Dishwasher, Dryer, Gas Range, Microwave, Refrigerator, Washer
    Features
    • Eat-in Kitchen, Pantry, Primary Bathroom
    Interior area
    • Total structure area: 1,100
    • Total interior livable area: 1,100 sqft

    Property

    Features
    • Levels: One
    Details
    • Special conditions: None

    Construction

    Type & style
    • Home type: Cooperative
    • Architectural style: Other
    • Property subtype: Stock Cooperative, Residential
    Materials
    • Brick
    Condition
    • Year built: 1967

    Utilities & green energy

    • Sewer: Septic Above Ground
    • Water: Public
    • Utilities for property: Cable Connected, Electricity Connected, Natural Gas Connected

    Community & HOA

    HOA
    • Has HOA: Yes
    • Services included: Common Area Maintenance, Maintenance Structure, Gas, Maintenance Grounds, Heat, Hot Water, Snow Removal, Trash, Water
    • HOA fee: $1,114 monthly
    Location
    • Region: Oakdale

    Financial & listing details

    • Price per square foot: $336/sqft
    • Date on market: 9/12/2025
    • Cumulative days on market: 33 days
    • Listing agreement: Exclusive Right To Sell
    • Electric utility on property: Yes

    Price history

    DateEventPrice
    2/11/2026Sold$370,000$336/sqft
    Source: OneKey® MLS as distributed by MLS GRID #909794 Report a problem
    10/15/2025Pending sale$370,000$336/sqft
    Source: OneKey® MLS as distributed by MLS GRID #909794 Report a problem
    9/12/2025Listed for sale$370,000$336/sqft
    Source: OneKey® MLS as distributed by MLS GRID #909794 Report a problem

    Public tax history

    Tax history is unavailable.

    Neighborhood: 11769

    Nearby schools

    GreatSchools rating
    Schools provided by the listing agent
    • Elementary: Edward J Bosti Elementary School
    • Middle: Oakdale-Bohemia Middle School
    • High: Connetquot High School

    Source: OneKey® MLS as distributed by MLS GRID. This data may not be complete. We recommend contacting the local school district to confirm school assignments for this home.