Welcome to 4821 Windermere Avenue in Norfolk, VA! This charming bungalow offers classic character, inviting spaces, and wonderful outdoor living. A welcoming front porch and covered driveway create great curb appeal, while inside you’ll find bright, freshly painted living areas with beautiful hardwood floors, wide trim, and plenty of natural light. The cozy living room flows into a spacious dining area, great for everyday meals or entertaining. The kitchen features crisp white cabinetry, stainless steel dishwasher, gas cooking, and functional storage. Comfortable bedrooms provide peaceful retreats, including a light-filled room with multiple windows. Enjoy the fenced backyard with a patio area, storage shed, and plenty of green space for pets, gardening, play, or weekend gatherings. Conveniently located near shopping, dining, schools, interstates, military bases, Norfolk International Airport, and all that Hampton Roads has to offer!
Sold
$332,500
4821 Windermere Ave, Norfolk, VA 23513
4beds
1,368sqft
Single Family Residence
Built in 1930
-- sqft lot
$333,200 Zestimate®
$243/sqft
$2,221 Estimated rent
Home value
$333,200
$317,000 - $350,000
$2,221/mo
Zestimate® history
Owner options
List your home for rent
$2,221/mo
Rent Zestimate®
Find your next renter with Zillow Rental Manager. Plus, with online applications, you can quickly screen prospective tenants – for free.
$2,221/mo
Rent Zestimate®
Refinance and save
$2,225/mo
Est. payment
Refinancing to a lower rate could help reduce your monthly payments and save thousands over the life of the loan.
$2,225/mo
Est. payment
Explore your selling options
Work with a Zillow partner agent
Leverage their expertise and Zillow's premium Showcase listings to get your home seen by more buyers.
Get startedList with your own agent
Get your home in front of millions of buyers by listing it on Zillow.
Learn how to do itSell it yourself
Take full control of how buyers see your home on Zillow by listing For Sale by Owner (FSBO).
List your homeWhat's special
Fenced backyardWide trimPatio areaStorage shedCovered drivewayPlenty of natural lightComfortable bedrooms
Zillow last checked:
Listing updated:
Listed by:
Dwayne Hart,
Keller Williams Coastal Virginia Chesapeake 757-361-0106,
Sara Hart,
Keller Williams Coastal Virginia Chesapeake
Bought with:
Ava Ighanian
1st Class Real Estate Flagship
Source: REIN Inc.,MLS#: 10632902
Facts & features
Interior
Bedrooms & bathrooms
- Bedrooms: 4
- Bathrooms: 2
- Full bathrooms: 2
Rooms
- Room types: 1st Floor BR, 1st Floor Primary BR
Primary bedroom
- Level: First
Bedroom
- Level: First
Full bathroom
- Level: First
Kitchen
- Level: First
Living room
- Level: First
Heating
- Forced Air, Natural Gas
Cooling
- Central Air
Appliances
- Included: Dishwasher, Disposal, Gas Range, Refrigerator, Gas Water Heater
- Laundry: Dryer Hookup, Washer Hookup
Features
- Flooring: Ceramic Tile, Laminate/LVP, Wood
- Basement: Crawl Space
- Has fireplace: No
Interior area
- Total interior livable area: 1,368 sqft
Property
Parking
- Total spaces: 1
- Parking features: Garage Det 1 Car, Off Street, Driveway
- Garage spaces: 1
- Has uncovered spaces: Yes
Features
- Stories: 1
- Patio & porch: Porch
- Pool features: None
- Fencing: None
- Waterfront features: Not Waterfront
Details
- Parcel number: 13892100
- Zoning: R-8
Construction
Type & style
- Home type: SingleFamily
- Architectural style: Bungalow
- Property subtype: Single Family Residence
Materials
- Vinyl Siding
- Roof: Asphalt Shingle
Condition
- New construction: No
- Year built: 1930
Utilities & green energy
- Sewer: City/County
- Water: City/County
Community & HOA
Community
- Subdivision: Elmhurst
HOA
- Has HOA: No
Location
- Region: Norfolk
Financial & listing details
- Price per square foot: $243/sqft
- Tax assessed value: $277,600
- Annual tax amount: $3,414
- Date on market: 5/2/2026
Price history
Price history is unavailable.
Public tax history
| Year | Property taxes | Tax assessment |
|---|---|---|
| 2025 | $3,414 +1.9% | $277,600 +1.9% |
| 2024 | $3,349 +5.8% | $272,300 +7.5% |
| 2023 | $3,165 +14.2% | $253,200 +14.2% |
| 2022 | $2,771 +11.5% | $221,700 +11.5% |
| 2021 | $2,486 +9.2% | $198,900 +9.2% |
| 2020 | $2,276 +11.7% | $182,100 +11.7% |
| 2019 | $2,038 -1.6% | $163,000 -1.6% |
| 2018 | $2,071 +11.5% | $165,700 +2.5% |
| 2017 | $1,858 | $161,600 +8.2% |
| 2016 | $1,858 +9% | $149,400 |
| 2015 | $1,704 | $149,400 |
| 2014 | $1,704 | $149,400 |
| 2013 | -- | $149,400 |
| 2012 | -- | $149,400 -11.3% |
| 2011 | -- | $168,500 -3.3% |
| 2010 | -- | $174,200 -2.1% |
| 2009 | -- | $178,000 +5.1% |
| 2008 | -- | $169,400 +25.9% |
| 2007 | -- | $134,500 +15.8% |
| 2006 | -- | $116,100 +28% |
| 2005 | -- | $90,700 +27% |
| 2004 | -- | $71,400 +7.2% |
| 2003 | -- | $66,600 +3.6% |
| 2002 | -- | $64,300 +2.1% |
| 2001 | -- | $63,000 -0.1% |
| 2000 | -- | $63,050 |
Find assessor info on the county website
Neighborhood: Elmhurst
Nearby homes
- $321,6003 bd2 ba1.3k sqft4825 Windermere Ave, Norfolk, VA 23513Off Market
- $292,6003 bd1 ba1.7k sqft4817 Windermere Ave, Norfolk, VA 23513Off Market
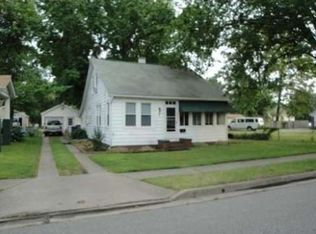
- $320,0003 bd2 ba1.6k sqft4829 Windermere Ave, Norfolk, VA 23513Sold
- $295,9003 bd2 ba1.4k sqft3318 Sewells Point Rd, Norfolk, VA 23513Off Market
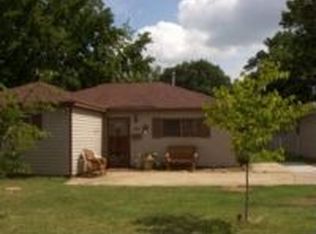
- $324,6004 bd2 ba1.4k sqft4833 Windermere Ave, Norfolk, VA 23513Off Market
- $258,8004 bd1 ba1.2k sqft3316 Sewells Point Rd, Norfolk, VA 23513Off Market
- $203,3002 bd1 ba960 sqft3314 Sewells Point Rd, Norfolk, VA 23513Off Market
- $172,9002 bd1 ba785 sqft4820 Elmhurst Ave, Norfolk, VA 23513Off Market
Nearby schools
GreatSchools rating
- 3/10Sherwood Forest Elementary SchoolGrades: PK-5Distance: 0.6 mi
- 1/10Norview Middle SchoolGrades: 6-8Distance: 0.8 mi
- 1/10B. T. Washington High SchoolGrades: 9-12Distance: 2.8 mi
Schools provided by the listing agent
- Elementary: Sherwood Forest Elementary
- Middle: Norview Middle
- High: BT Washington
Source: REIN Inc.. This data may not be complete. We recommend contacting the local school district to confirm school assignments for this home.
Sell for more on Zillow
Get a Zillow Showcase℠ listing at no additional cost and you could sell for .
$333,200
2% more
+$6,664
With Zillow Showcase(estimated)
$339,864
Sell for more on Zillow
Get a Zillow Showcase℠ listing at no additional cost and you could sell for .
$333,200
2% more
+$6,664
With Zillow Showcase(estimated)
$339,864
- Virginia
- Norfolk City
- Norfolk
- 23513
- Elmhurst
- 4821 Windermere Ave
