INCOME POTENTIAL AND/OR FAMILY COMPOUND! Unheard of to get 3 houses for this price in Pinellas County.. 3 HOUSES ON ONE LOT!! This remarkable property offers a unique chance to own three charming homes on nearly half an acre in a prime location. Perfect for a multi-generational family or those seeking immediate rental income, this estate is a rare find. The main house is a spacious 2-bedroom, 3-bathroom pool home featuring updated bathrooms and a European-style kitchen. Enjoy the generous living space, including an indoor utility room, a versatile extra room ideal for a pool room, abundant closets, and a cedar closet. Plenty of room to convert a space to a 3rd bedroom. The covered pool area is complemented by a convenient pool bath. The main home also boasts a new roof, dual water heaters, contemporary lighting and wetbar off of the great room. It is truly a unique and versatile property. In addition to the main residence, there are two additional 2-bedroom, 1-bath homes on the property. These homes each have their own laundry facility, private entrance, water and electric meters and each has its own fenced yard. A large mango tree adds a touch of tropical charm, and a sizable storage area on the grounds offers extra utility. It cold be enclosed and made into a office or flex room as well. Ample parking is available, with potential for building garages or adding apartments above. This versatile property offers endless possibilities as a high-income rental investment or a spacious family compound. Don’t miss out on this incredible opportunity in vibrant St. Petersburg! Located in Halls Central, they have their own facebook page and have many events for the neighborhood. All of this and it is an easy 10 minute drive between the beautiful golf beaches of St. Pete and downtown St. Petersburg. The location can't get any better with only 5 minutes to a major highway. Come check it out today!!
Sold for $765,000
$765,000
4822 3rd Ave S, Saint Petersburg, FL 33711
6beds
3,428sqft
Single Family Residence
Built in 1945
0.39 Acres Lot
$761,400 Zestimate®
$223/sqft
$5,545 Estimated rent
Home value
$761,400
$693,000 - $830,000
$5,545/mo
Zestimate® history
Owner options
List your home for rent
$5,545/mo
Rent Zestimate®
Find your next renter with Zillow Rental Manager. Plus, with online applications, you can quickly screen prospective tenants – for free.
$5,545/mo
Rent Zestimate®
Refinance and save
$5,217/mo
Est. payment
Refinancing to a lower rate could help reduce your monthly payments and save thousands over the life of the loan.
$5,217/mo
Est. payment
Explore your selling options
Work with a Zillow partner agent
Leverage their expertise and Zillow's premium Showcase listings to get your home seen by more buyers.
Get startedList with your own agent
Get your home in front of millions of buyers by listing it on Zillow.
Learn how to do itSell it yourself
Take full control of how buyers see your home on Zillow by listing For Sale by Owner (FSBO).
List your homeWhat's special
Fenced yardPrivate entranceNew roofAbundant closetsAmple parkingContemporary lightingCovered pool area
Zillow last checked:
Listing updated:
Listed by:
Janice Sanburn 314-398-1676,
EXP REALTY LLC 888-883-8509
Bought with:
Jonathan Loescher, 3546365
EXP REALTY LLC
Source: Stellar MLS,MLS#: U8252229 Originating MLS: Sarasota - Manatee
Originating MLS: Sarasota - Manatee
Facts & features
Interior
Bedrooms & bathrooms
- Bedrooms: 6
- Bathrooms: 5
- Full bathrooms: 5
Primary bedroom
- Features: Ceiling Fan(s), En Suite Bathroom, Dual Closets
- Level: First
- Area: 200 Square Feet
- Dimensions: 16x12.5
Bedroom 1
- Features: Other, Dual Closets
- Level: First
- Area: 143.75 Square Feet
- Dimensions: 12.5x11.5
Primary bathroom
- Features: Built-In Shelving, Dual Sinks, En Suite Bathroom, Tall Countertops, Linen Closet
- Level: First
- Area: 84 Square Feet
- Dimensions: 12x7
Bathroom 1
- Features: Garden Bath, Makeup/Vanity Space, Linen Closet
- Level: First
Dining room
- Level: First
- Area: 148.5 Square Feet
- Dimensions: 13.5x11
Great room
- Level: First
- Area: 104.5 Square Feet
- Dimensions: 11x9.5
Great room
- Features: Bar
- Level: First
- Area: 312 Square Feet
- Dimensions: 24x13
Kitchen
- Features: Breakfast Bar
- Level: First
- Area: 160.6 Square Feet
- Dimensions: 11x14.6
Living room
- Level: First
- Area: 212.5 Square Feet
- Dimensions: 12.5x17
Heating
- Electric
Cooling
- Central Air, Wall/Window Unit(s)
Appliances
- Included: Dishwasher, Disposal, Electric Water Heater, Exhaust Fan, Range, Range Hood, Wine Refrigerator
- Laundry: Common Area, Inside, Laundry Room
Features
- Ceiling Fan(s), High Ceilings, Kitchen/Family Room Combo, L Dining, Living Room/Dining Room Combo, Open Floorplan, Primary Bedroom Main Floor, Thermostat, Walk-In Closet(s), Wet Bar
- Flooring: Laminate, Porcelain Tile
- Doors: French Doors
- Windows: Blinds, Window Treatments
- Has fireplace: Yes
- Fireplace features: Living Room, Stone, Wood Burning
Interior area
- Total structure area: 4,886
- Total interior livable area: 3,428 sqft
Property
Features
- Levels: One
- Stories: 1
- Exterior features: Courtyard, Lighting, Private Mailbox, Storage
- Has private pool: Yes
- Pool features: In Ground, Pool Sweep
Lot
- Size: 0.39 Acres
- Dimensions: 135 x 127
- Features: Corner Lot, In County, Oversized Lot, Private
Details
- Parcel number: 213116352440410030
- Special conditions: None
Construction
Type & style
- Home type: SingleFamily
- Property subtype: Single Family Residence
Materials
- Cedar, Concrete
- Foundation: Crawlspace, Slab
- Roof: Shingle
Condition
- New construction: No
- Year built: 1945
Utilities & green energy
- Sewer: Public Sewer
- Water: None
- Utilities for property: Electricity Connected, Public, Water Connected
Community & HOA
Community
- Pet fee: $0 monthly
- Subdivision: HALLS CENTRAL AVE 3
HOA
- Has HOA: No
Location
- Region: Saint Petersburg
Financial & listing details
- Price per square foot: $223/sqft
- Tax assessed value: $773,165
- Annual tax amount: $8,500
- Date on market: 8/1/2024
- Cumulative days on market: 223 days
- Listing terms: Cash,Conventional
- Ownership: Fee Simple
- Total actual rent: 0
- Electric utility on property: Yes
- Road surface type: Brick
Price history
| Date | Event | Price |
|---|---|---|
| 3/13/2026 | Sold | $765,000-3.2%$223/sqft |
Source:  Stellar MLS #U8252229 Report a problem Stellar MLS #U8252229 Report a problem | ||
| 3/13/2025 | Pending sale | $790,000$230/sqft |
Source: Stellar MLS #U8252229 Report a problem | ||
| 2/16/2025 | Price change | $790,000-4.7%$230/sqft |
Source: Stellar MLS #U8252229 Report a problem | ||
| 1/25/2025 | Price change | $829,000-1.2%$242/sqft |
Source: Stellar MLS #U8252229 Report a problem | ||
| 12/16/2024 | Price change | $839,000-1.2%$245/sqft |
Source: Stellar MLS #U8252229 Report a problem | ||
| 11/14/2024 | Price change | $849,000-3%$248/sqft |
Source: Stellar MLS #U8252229 Report a problem | ||
| 10/29/2024 | Price change | $875,000-1.7%$255/sqft |
Source: Stellar MLS #U8252229 Report a problem | ||
| 9/19/2024 | Price change | $890,000-8.7%$260/sqft |
Source: Stellar MLS #U8252229 Report a problem | ||
| 8/24/2024 | Price change | $975,000-1.5%$284/sqft |
Source: Stellar MLS #U8252229 Report a problem | ||
| 8/1/2024 | Listed for sale | $990,000+482.4%$289/sqft |
Source: Stellar MLS #U8252229 Report a problem | ||
| 9/23/2015 | Sold | $170,000$50/sqft |
Source: Public Record Report a problem | ||
Public tax history
| Year | Property taxes | Tax assessment |
|---|---|---|
| 2024 | $9,058 +6.6% | $332,775 +10% |
| 2023 | $8,500 +25.6% | $302,523 +15% |
| 2022 | $6,766 +16.9% | $263,100 +10% |
| 2021 | $5,786 +67.1% | $239,182 +69.5% |
| 2020 | $3,464 +14.4% | $141,089 +10% |
| 2019 | $3,027 | $128,263 -21.6% |
| 2018 | $3,027 +6.3% | $163,537 +40.9% |
| 2017 | $2,848 +32.4% | $116,107 +20.5% |
| 2016 | $2,151 +241.4% | $96,366 +62.7% |
| 2015 | $630 +0.1% | $59,234 +0.8% |
| 2014 | $629 -0.1% | $58,764 +1.5% |
| 2013 | $630 -1.8% | $57,896 -2% |
| 2012 | $641 | $59,095 -11.3% |
| 2011 | -- | $66,642 -14.7% |
| 2010 | -- | $78,141 +2.7% |
| 2009 | -- | $76,087 +0.1% |
| 2008 | $751 | $76,011 +3% |
| 2007 | -- | $73,797 -47% |
| 2005 | -- | $139,300 +16.3% |
| 2004 | $1,043 +2.4% | $119,800 +32.1% |
| 2003 | $1,018 +5% | $90,700 +10.9% |
| 2002 | $970 | $81,800 +6.4% |
| 2001 | $970 +4.6% | $76,900 +8.6% |
| 2000 | $927 | $70,800 |
Find assessor info on the county website
Neighborhood: Central Oak Park
Nearby homes
- $190,4732 bd1 ba799 sqft4832 3rd Ave S, Saint Petersburg, FL 33711Off Market
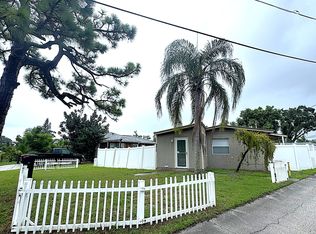
- $1,7502 bd1 ba600 sqft4832 1/2 3rd Ave S, Saint Petersburg, FL 33711For Rent

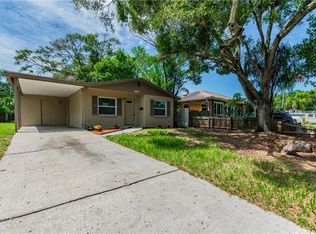
- $270,8002 bd1 ba774 sqft4810 3rd Ave S, Saint Petersburg, FL 33711Off Market
- $404,9002 bd2 ba1.9k sqft300 49th St S, Saint Petersburg, FL 33707Off Market

- $462,2003 bd2 ba1.7k sqft4800 3rd Ave S, Saint Petersburg, FL 33711Off Market
- $293,9003 bd1 ba955 sqft4829 4th Ave S, Saint Petersburg, FL 33711Off Market
- $---- bd-- ba-- sqft330 49th St S, Saint Petersburg, FL 33707Off Market
- $223,400-- bd1 ba672 sqft4833 4th Ave S, Saint Petersburg, FL 33711Off Market
Nearby schools
GreatSchools rating
- 7/10Bear Creek Elementary SchoolGrades: PK-5Distance: 1.1 mi
- 3/10Azalea Middle SchoolGrades: 6-8Distance: 3.4 mi
- 4/10Boca Ciega High SchoolGrades: 9-12Distance: 0.8 mi
Schools provided by the listing agent
- Elementary: Bear Creek Elementary-PN
- Middle: Azalea Middle-PN
- High: Boca Ciega High-PN
Source: Stellar MLS. This data may not be complete. We recommend contacting the local school district to confirm school assignments for this home.
Get a cash offer in 3 minutes
Find out how much your home could sell for in as little as 3 minutes with a no-obligation cash offer.
Estimated market value
$761,400
Get a cash offer in 3 minutes
Find out how much your home could sell for in as little as 3 minutes with a no-obligation cash offer.
Estimated market value
$761,400
Nearby cities
Nearby neighborhoods
Nearby zip codes
Other Saint Petersburg Topics
- Apartments for Rent in 33711
- Houses for Sale in 33711
- Houses for Rent in 33711
- 33711 Real Estate
- Saint Petersburg Condos
- Houses for Sale in Saint Petersburg
- Newest Listings in Saint Petersburg
- Saint Petersburg Home Values
- Saint Petersburg Real Estate Agents
- Saint Petersburg Refinance
- Saint Petersburg Mortgage Rates
