NEW CONDO's in ACWORTH! Phase 1 & 2 have SOLD OUT! Pre-sales for Phase 3 have started! Seller is offering $10,000 incentive to go towards closing cost, rate buydown or even appliances. Just minutes walk to Acworth Community Center, Logan Park and Downtown Acworth! These luxurious 2 bedroom, 2 bath condo's feature high end finishes; solid white cabinets, quartz countertops, shower tile to ceiling, hard flooring throughout. Enjoy a balcony that extends the entire width of the home. The home is loaded with windows, allowing a lot of natural light to shine in! Intimate enclave of 28 homes/shops. Community pavillion and firepit is perfect for entertaining family and friends. Close to I75 for easy access. GPS Use 4862 Cherokee St., Acworth, GA 30101. The street name is Allatoona Gateway (recently changed from Cherokee St) Maps have not caught up yet...:)
Closed
$342,400
4822 Allatoona Gtwy, Acworth, GA 30101
2beds
1,250sqft
Condominium, Residential
Built in 2023
-- sqft lot
$331,500 Zestimate®
$274/sqft
$1,913 Estimated rent
Home value
$331,500
$312,000 - $351,000
$1,913/mo
Zestimate® history
Owner options
List your home for rent
$1,913/mo
Rent Zestimate®
Find your next renter with Zillow Rental Manager. Plus, with online applications, you can quickly screen prospective tenants – for free.
$1,913/mo
Rent Zestimate®
Refinance and save
$2,323/mo
Est. payment
Refinancing to a lower rate could help reduce your monthly payments and save thousands over the life of the loan.
$2,323/mo
Est. payment
Explore your selling options
Work with a Zillow partner agent
Leverage their expertise and Zillow's premium Showcase listings to get your home seen by more buyers.
Get startedList with your own agent
Get your home in front of millions of buyers by listing it on Zillow.
Learn how to do itSell it yourself
Take full control of how buyers see your home on Zillow by listing For Sale by Owner (FSBO).
List your homeWhat's special
High end finishesCherokee stLogan parkShower tile to ceilingSolid white cabinets
Zillow last checked:
Listing updated:
Listed by:
Patti Bachtel,
Atlanta Communities 404-483-1814
Bought with:
Breanna Fogard Lindsey, 387386
RE/MAX Around Atlanta
Source: FMLS GA,MLS#: 7354964
Facts & features
Interior
Bedrooms & bathrooms
- Bedrooms: 2
- Bathrooms: 3
- Full bathrooms: 2
- 1/2 bathrooms: 1
Rooms
- Room types: Other
Primary bedroom
- Features: Roommate Floor Plan, Split Bedroom Plan
- Level: Roommate Floor Plan, Split Bedroom Plan
Bedroom
- Features: Roommate Floor Plan, Split Bedroom Plan
Primary bathroom
- Features: Double Vanity, Shower Only
Dining room
- Features: Dining L, Open Concept
Kitchen
- Features: Breakfast Bar, Cabinets White, Kitchen Island, Solid Surface Counters, View to Family Room
Heating
- Central, Electric, Zoned
Cooling
- Central Air, Zoned
Appliances
- Included: Dishwasher, Disposal, Electric Range, Electric Water Heater, Microwave
- Laundry: In Hall, Upper Level
Features
- Double Vanity
- Flooring: Ceramic Tile, Laminate
- Windows: Double Pane Windows
- Basement: None
- Has fireplace: No
- Fireplace features: None
- Common walls with other units/homes: 2+ Common Walls
Interior area
- Total structure area: 1,250
- Total interior livable area: 1,250 sqft
Property
Parking
- Total spaces: 2
- Parking features: Assigned, Parking Lot
Accessibility
- Accessibility features: Accessible Entrance
Features
- Levels: Two
- Stories: 2
- Patio & porch: Covered
- Exterior features: Balcony
- Pool features: None
- Spa features: None
- Fencing: None
- Has view: Yes
- View description: Trees/Woods
- Waterfront features: None
- Body of water: None
Lot
- Size: 625 Square Feet
- Dimensions: 25x25
- Features: Corner Lot, Landscaped, Level
Details
- Additional structures: None
- Other equipment: None
- Horse amenities: None
Construction
Type & style
- Home type: Condo
- Architectural style: Contemporary,Modern
- Property subtype: Condominium, Residential
- Attached to another structure: Yes
Materials
- Cement Siding
- Foundation: Slab
- Roof: Shingle
Condition
- New Construction
- New construction: Yes
- Year built: 2023
Details
- Builder name: Rezide Properties, LLC
- Warranty included: Yes
Utilities & green energy
- Electric: 110 Volts
- Sewer: Public Sewer
- Water: Public
- Utilities for property: Cable Available, Electricity Available, Sewer Available, Underground Utilities, Water Available
Green energy
- Energy efficient items: Water Heater, Windows
- Energy generation: None
Community & HOA
Community
- Features: Dog Park, Homeowners Assoc, Near Shopping, Near Trails/Greenway, Park, Sidewalks, Street Lights
- Security: Carbon Monoxide Detector(s), Smoke Detector(s)
- Subdivision: The Shops & Flats At Logan Farm
HOA
- Has HOA: Yes
- HOA fee: $125 monthly
Location
- Region: Acworth
Financial & listing details
- Price per square foot: $274/sqft
- Date on market: 3/19/2024
- Cumulative days on market: 53 days
- Ownership: Condominium
- Electric utility on property: Yes
- Road surface type: Asphalt
Price history
| Date | Event | Price |
|---|---|---|
| 8/2/2024 | Sold | $342,400+0.7%$274/sqft |
Source:  FMLS GA #7354964 Report a problem FMLS GA #7354964 Report a problem | ||
| 5/14/2024 | Pending sale | $339,900$272/sqft |
Source:  GAMLS #10269890 Report a problem GAMLS #10269890 Report a problem | ||
| 3/19/2024 | Listed for sale | $339,900$272/sqft |
Source: FMLS GA #7354964 Report a problem | ||
Public tax history
Tax history is unavailable.
Neighborhood: 30101
Nearby homes
- $342,4002 bd3 ba1.2k sqft4846 Allatoona Gtwy #12, Acworth, GA 30101Sold

- $342,4002 bd3 ba1.2k sqft4842 Allatoona Gtwy #13, Acworth, GA 30101Sold
- $329,9002 bd3 ba1.2k sqft4800 Allatoona Gtwy, Acworth, GA 30101Sold
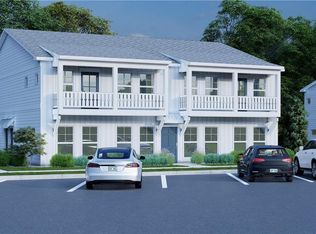
- $342,4002 bd3 ba1.2k sqft4824 Allatoona Gtwy, Acworth, GA 30101Sold
- $329,9002 bd3 ba1.2k sqft4812 Allatoona Gtwy, Acworth, GA 30101Sold
- $329,9002 bd3 ba1.2k sqft4810 Allatoona Gtwy, Acworth, GA 30101Sold
- $249,9002 bd3 ba1.2k sqft5142 Jenny Dr, Acworth, GA 30101For Sale
- $195,4002 bd2 ba1.2k sqft5132 Jenny Dr, Acworth, GA 30101Off Market
Nearby schools
GreatSchools rating
- NAMccall Primary SchoolGrades: PK-1Distance: 0.6 mi
- 5/10Barber Middle SchoolGrades: 6-8Distance: 1.7 mi
- 6/10North Cobb High SchoolGrades: 9-12Distance: 2.7 mi
Schools provided by the listing agent
- Elementary: McCall Primary/Acworth Intermediate
- Middle: Awtrey
- High: North Cobb
Source: FMLS GA. This data may not be complete. We recommend contacting the local school district to confirm school assignments for this home.
Get a cash offer in 3 minutes
Find out how much your home could sell for in as little as 3 minutes with a no-obligation cash offer.
Estimated market value
$331,500
Get a cash offer in 3 minutes
Find out how much your home could sell for in as little as 3 minutes with a no-obligation cash offer.
Estimated market value
$331,500
- Georgia
- Cobb County
- Acworth
- 30101
- 4822 Allatoona Gtwy
