Skip main navigation
Off market
  • $344,000

    4822 Beaver Ave, Fort Wayne, IN 46807

    3beds
    2,628sqft
    SingleFamily
    Built in 1938
    6,969 Square Feet Lot
    $344,000 Zestimate®
    $131/sqft
    $2,158 Estimated rent

    Home value

    $344,000

    $323,000 - $368,000

    $2,158/mo

    Zestimate® history
    Loading
    Loading...

    Owner options

    List your home for rent

    $2,158/mo

    Rent Zestimate®

    Find your next renter with Zillow Rental Manager. Plus, with online applications, you can quickly screen prospective tenants – for free.

    Learn more

    $2,158/mo

    Rent Zestimate®

    Refinance and save

    $2,098/mo

    Est. payment

    Refinancing to a lower rate could help reduce your monthly payments and save thousands over the life of the loan.

    See today's rates

    $2,098/mo

    Est. payment

    Explore your selling options

    Work with a Zillow partner agent

    Leverage their expertise and Zillow's premium Showcase listings to get your home seen by more buyers.

    Get started

    List with your own agent

    Get your home in front of millions of buyers by listing it on Zillow.

    Learn how to do it

    Sell it yourself

    Take full control of how buyers see your home on Zillow by listing For Sale by Owner (FSBO).

    List your home

    What's special

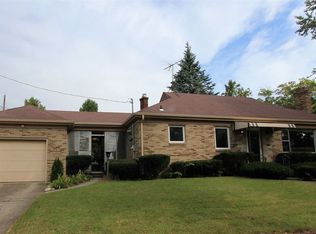
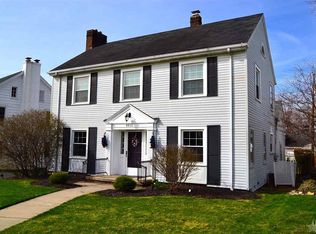
    Beautiful historic gem in highly desirable Southwood Park! This one won't last long! This two story, 3 bedroom, 2/12 bath home features plenty of living space, gorgeous original hardwood floors throughout, updated bathrooms and completely reimagined, renovated kitchen and dining space to accommodate today's living. The stunning open-concept combined kitchen and dining space features granite countertops, kitchen island and $10K in Bosch stainless steel appliances including a double wall oven. Formal living room and separate first floor family room with a butler's pantry, granite countertops and wet bar. First floor half bath renovated 2017. Second floor full bath features brand new tub, vanity and tile updated 2019. Spacious master suite includes master bath with walk-in tiled shower. The partially finished basement offers additional living space with loads of natural lighting. Flooring has been recently updated to luxury waterproof vinyl plank flooring. Enjoy outdoor living on the deck under the retractable awning for relief from the midday sun. In addition this beautifully landscaped backyard also features a pergola surrounded by arborvitaes for late afternoon shade as well as a separate paver patio for evenings by a fire. Two-car detached garage New roof in 2017 New flat roof 2020 Newer water heater Brand new humidifier for added winter comfort 2019 Don't miss your chance! Schedule your showing today!

    This property is off market, which means it's not currently listed for sale or rent on Zillow. This may be different from what's available on other websites or public sources.
    Facts & features

    Interior

    Bedrooms & bathrooms
    • Bedrooms: 3
    • Bathrooms: 3
    • Full bathrooms: 2
    • 1/2 bathrooms: 1
    • Main level bathrooms: 1
    Heating
    • Forced air, Gas
    Cooling
    • Central
    Appliances
    • Included: Dishwasher, Dryer, Refrigerator, Washer
    • Laundry: Lower Level
    Features
    • Flooring: Hardwood, Linoleum / Vinyl
    • Basement: Unfinished
    • Has fireplace: Yes
    • Fireplace features: masonry
    Interior area
    • Total interior livable area: 2,628 sqft
    • Finished area below ground: 500

    Property

    Parking
    • Total spaces: 2
    • Parking features: Garage - Detached
    Features
    • Exterior features: Vinyl
    Lot
    • Size: 6,969 sqft
    • Features: Level
    Details
    • Parcel number: 021223162022000074

    Construction

    Type & style
    • Home type: SingleFamily
    Materials
    • Frame
    • Foundation: Crawl/Raised
    • Roof: Asphalt
    Condition
    • Year built: 1938

    Utilities & green energy

    • Sewer: City
    • Water: City

    Community & neighborhood

    Location
    • Region: Fort Wayne

    HOA & financial

    HOA
    • Has HOA: Yes
    • HOA fee: $2 monthly

    Other

    Other facts
    • Heating: Forced Air, Natural Gas
    • Appliances: Dishwasher, Refrigerator, Gas Oven, Dryer, Washer
    • AssociationYN: true
    • FireplaceYN: true
    • GarageYN: true
    • HeatingYN: true
    • CoolingYN: true
    • Flooring: Hardwood, Vinyl
    • RoomsTotal: 9
    • FireplacesTotal: 2
    • Basement: Partial, Crawl Space
    • ConstructionMaterials: Vinyl Siding
    • FireplaceFeatures: Family Room
    • LotFeatures: Level
    • MainLevelBathrooms: 1
    • FarmLandAreaUnits: Square Feet
    • ParkingFeatures: Detached, Off Street
    • CoveredSpaces: 2
    • Cooling: Central Air
    • LaundryFeatures: Lower Level
    • BelowGradeFinishedArea: 500
    • RoomBedroom2Level: Upper
    • RoomBedroom1Level: Upper
    • RoomBedroom3Level: Upper
    • WaterSource: City
    • Sewer: City
    • MlsStatus: Pending

    Price history

    DateEventPrice
    8/28/2020Sold$225,000$86/sqft
    Source: Agent Provided Report a problem
    7/7/2020Pending sale$225,000$86/sqft
    Source: Coldwell Banker Real Estate Group #202025705 Report a problem
    7/7/2020Listed for sale$225,000$86/sqft
    Source: Coldwell Banker Real Estate Group #202025705 Report a problem

    Public tax history

    YearProperty taxesTax assessment
    2025$3,257 +7.1%$339,900 +19.9%
    2024$3,043 +12.3%$283,600 +6.3%
    2023$2,710 +0.2%$266,700 +11%
    2022$2,705 +20.1%$240,300 -0.2%
    2021$2,252 +4.5%$240,700 +16.8%
    2020$2,156 -43.5%$206,100 +3.9%
    2019$3,818 +120.2%$198,400 +13.1%
    2018$1,734 +5.2%$175,400 +10.7%
    2017$1,648 +9.3%$158,400 +3.7%
    2016$1,508 +2.6%$152,800 +7.2%
    2014$1,470 -0.9%$142,600 -1%
    2013$1,483 +1.9%$144,000 -1%
    2011$1,455 $145,500 +3.1%
    2010-- $141,100 -8.4%
    2007-- $154,100 +29.7%
    2005-- $118,800
    2004-- $118,800 +106.6%
    2001-- $57,500 +200.1%
    1999-- $19,160

    Find assessor info on the county website

    Neighborhood: Southwood Park

    Nearby schools

    GreatSchools rating
    Schools provided by the listing agent
    • Elementary: Harrison Hill
    • Middle: Kekionga
    • High: South Side
    • District: Fort Wayne Community

    Source: The MLS. This data may not be complete. We recommend contacting the local school district to confirm school assignments for this home.

    Get pre-qualified for a loan
    At Zillow Home Loans, we can pre-qualify you in as little as 5 minutes with no impact to your credit score.

    An equal housing lender. NMLS #10287.

    Sell for more on Zillow
    Get a Zillow Showcase℠ listing at no additional cost and you could sell for .
    $344,000
    2% more
    +$6,880
    With Zillow Showcase(estimated)
    $350,880