Nestled in the highly sought-after Barnsley Manor Estates neighborhood, this gorgeous home has everything you've been looking for! Inside, you will find a timeless and classic layout complete with a two-story foyer, open concept family room and kitchen, morning room, and additional living room and dining room. The light and airy family room also features a fireplace and tons of windows overlooking the backyard. Upstairs, you will find 4 spacious bedrooms, including an expansive primary suite with walk-in closets and a beautifully appointed primary bath. The fully finished basement walks out to the back yard and comes complete with a wet bar and a bonus room that is currently being utilized as a theatre room! The gorgeous patio off the back is the perfect place to unwind after a long day. One of the best parts is being just steps away from the amazing community pool, walking path, trails, tennis courts, and more! You won't want to miss this one, so schedule your private showing today!
Sold for $942,000
$942,000
4822 Broom Dr, Olney, MD 20832
5beds
4,097sqft
Single Family Residence
Built in 1999
0.33 Acres Lot
$940,700 Zestimate®
$230/sqft
$4,653 Estimated rent
Home value
$940,700
$856,000 - $1.03M
$4,653/mo
Zestimate® history
Owner options
List your home for rent
$4,653/mo
Rent Zestimate®
Find your next renter with Zillow Rental Manager. Plus, with online applications, you can quickly screen prospective tenants – for free.
$4,653/mo
Rent Zestimate®
Refinance and save
$5,967/mo
Est. payment
Refinancing to a lower rate could help reduce your monthly payments and save thousands over the life of the loan.
$5,967/mo
Est. payment
Explore your selling options
Work with a Zillow partner agent
Leverage their expertise and Zillow's premium Showcase listings to get your home seen by more buyers.
Get startedList with your own agent
Get your home in front of millions of buyers by listing it on Zillow.
Learn how to do itSell it yourself
Take full control of how buyers see your home on Zillow by listing For Sale by Owner (FSBO).
List your homeWhat's special
Two-story foyerGorgeous patioDining roomMorning roomExpansive primary suiteBeautifully appointed primary bathWalk-in closets
Zillow last checked:
Listing updated:
Listed by:
Karen Rollings 301-924-8200,
EXP Realty, LLC,
Listing Team: The Rollings Home Team Of Exp Realty
Bought with:
Jackie Khaliqi, 660725
Jobin Realty
Source: Bright MLS,MLS#: MDMC2170812
Facts & features
Interior
Bedrooms & bathrooms
- Bedrooms: 5
- Bathrooms: 4
- Full bathrooms: 3
- 1/2 bathrooms: 1
- Main level bathrooms: 1
Basement
- Area: 1629
Heating
- Forced Air, Natural Gas
Cooling
- Central Air, Electric
Appliances
- Included: Gas Water Heater
Features
- Basement: Finished
- Number of fireplaces: 1
Interior area
- Total structure area: 4,726
- Total interior livable area: 4,097 sqft
- Finished area above ground: 3,097
- Finished area below ground: 1,000
Property
Parking
- Total spaces: 2
- Parking features: Garage Faces Front, Inside Entrance, Attached
- Attached garage spaces: 2
Accessibility
- Accessibility features: None
Features
- Levels: Three
- Stories: 3
- Pool features: Community
Lot
- Size: 0.33 Acres
Details
- Additional structures: Above Grade, Below Grade
- Parcel number: 160803098605
- Zoning: RE1
- Special conditions: Standard
Construction
Type & style
- Home type: SingleFamily
- Architectural style: Colonial
- Property subtype: Single Family Residence
Materials
- Other
- Foundation: Other
Condition
- New construction: No
- Year built: 1999
Utilities & green energy
- Sewer: Public Sewer
- Water: Public
Community & HOA
Community
- Subdivision: Barnsley Manor Estates
HOA
- Has HOA: Yes
- HOA fee: $243 quarterly
Location
- Region: Olney
Financial & listing details
- Price per square foot: $230/sqft
- Tax assessed value: $777,900
- Annual tax amount: $9,403
- Date on market: 4/4/2025
- Listing agreement: Exclusive Right To Sell
- Ownership: Fee Simple
Price history
| Date | Event | Price |
|---|---|---|
| 5/16/2025 | Sold | $942,000-3.4%$230/sqft |
Source:  Bright MLS #MDMC2170812 Report a problem Bright MLS #MDMC2170812 Report a problem | ||
| 4/23/2025 | Pending sale | $975,000$238/sqft |
Source: Bright MLS #MDMC2170812 Report a problem | ||
| 4/4/2025 | Listed for sale | $975,000+195.3%$238/sqft |
Source: Bright MLS #MDMC2170812 Report a problem | ||
| 5/21/2019 | Listing removed | $3,000$1/sqft |
Source: Goldberg Group Real Estate #MDMC657322 Report a problem | ||
| 5/8/2019 | Listed for rent | $3,000$1/sqft |
Source: Goldberg Group Property Management Report a problem | ||
| 8/19/1999 | Sold | $330,164$81/sqft |
Source: Public Record Report a problem | ||
Public tax history
| Year | Property taxes | Tax assessment |
|---|---|---|
| 2025 | $10,070 +12.5% | $828,300 +6.5% |
| 2024 | $8,955 +6.8% | $777,900 +6.9% |
| 2023 | $8,382 +12.2% | $727,500 +7.4% |
| 2022 | $7,472 +3.6% | $677,100 +3.5% |
| 2021 | $7,213 +3.6% | $654,233 +3.6% |
| 2020 | $6,965 +7.3% | $631,367 +3.8% |
| 2019 | $6,494 -0.2% | $608,500 +3.3% |
| 2018 | $6,506 +0.6% | $588,900 +3.4% |
| 2017 | $6,464 -2.5% | $569,300 +3.6% |
| 2016 | $6,627 | $549,700 |
| 2015 | $6,627 | $549,700 |
| 2014 | $6,627 | $549,700 -8.2% |
| 2013 | -- | $598,700 |
| 2012 | -- | $598,700 |
| 2011 | -- | $598,700 -15.2% |
| 2010 | -- | $705,930 +2.1% |
| 2009 | -- | $691,706 +2.1% |
| 2008 | -- | $677,483 +2.1% |
| 2007 | -- | $663,260 +16.2% |
| 2006 | -- | $570,860 +19.3% |
| 2005 | -- | $478,460 +23.9% |
| 2004 | -- | $386,060 |
| 2003 | -- | $386,060 +17.8% |
| 2002 | -- | $327,820 +9.7% |
| 2001 | -- | $298,700 |
Find assessor info on the county website
Neighborhood: 20832
Nearby homes
- $1,220,5005 bd5 ba6.2k sqft4820 Broom Dr, Olney, MD 20832Off Market

- $999,0005 bd1 ba4.2k sqft4824 Broom Dr, Olney, MD 20832Off Market
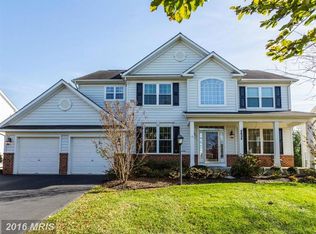
- $990,1004 bd5 ba4.3k sqft4821 Broom Dr, Olney, MD 20832Off Market

- $976,800-- bd2 ba3.2k sqft18300 Leedstown Way, Olney, MD 20832Off Market
- $900,6005 bd4 ba2.5k sqft4826 Broom Dr, Olney, MD 20832Off Market
- $1,033,5004 bd4 ba3.3k sqft4818 Broom Dr, Olney, MD 20832Off Market
- $876,100-- bd2 ba2.6k sqft18303 Leedstown Way, Olney, MD 20832Off Market
- $1,045,100-- bd4 ba3.7k sqft18302 Leedstown Way, Olney, MD 20832Off Market
Nearby schools
GreatSchools rating
- 5/10Olney Elementary SchoolGrades: K-5Distance: 1.7 mi
- 9/10Rosa M. Parks Middle SchoolGrades: 6-8Distance: 1.6 mi
- 6/10Sherwood High SchoolGrades: 9-12Distance: 4.3 mi
Schools provided by the listing agent
- Elementary: Olney
- Middle: Rosa M. Parks
- High: Sherwood
- District: Montgomery County Public Schools
Source: Bright MLS. This data may not be complete. We recommend contacting the local school district to confirm school assignments for this home.
Get a cash offer in 3 minutes
Find out how much your home could sell for in as little as 3 minutes with a no-obligation cash offer.
Estimated market value
$940,700
Get a cash offer in 3 minutes
Find out how much your home could sell for in as little as 3 minutes with a no-obligation cash offer.
Estimated market value
$940,700
- Maryland
- Montgomery County
- Olney
- 20832
- 4822 Broom Dr
Nearby cities
Nearby zip codes
Other Olney Topics
