Welcome to this enchanting single-story residence, where sophistication meets comfort. The captivating cool-toned color palette throughout the house sets a serene ambiance. Entertaining is a breeze with the thoughtfully designed floor plan. Step inside to discover the inviting living room, offering an abundance of space for cozy seating arrangements and featuring a well-appointed entertainment center. The eat-in kitchen is a culinary haven, boasting contrasting cabinets that exude modern elegance. The dining area provides a seamless connection to the outdoors, allowing you to enjoy your meals with scenic views. Indulge in the luxurious primary suite, complete with a chic en suite featuring dual sinks and an exquisite walk-in shower adorned with tasteful tile accents. This space is a true retreat. Additionally, two secondary bedrooms offer versatility, ideal for crafting an inspiring office space or a welcoming guest room. But the allure doesn't end here-imagine an innovative expansion with an 8*20 shipping container, providing an extra living area or a delightful getaway room that adds a touch of uniqueness to the property. Enhancing both privacy and aesthetics, a brand-new fence encircles the property, offering a secure and charming outdoor environment. The commitment to refinement continues with new tile adorning all four bedrooms, elevating the interior's aesthetic and practicality. Moreover, the restrooms have undergone a comprehensive renovation, ensuring they exemplify modern comfort and style. Welcome to a home where each detail has been carefully curated to offer a harmonious blend of elegance and functionality.
Sold
Price Unknown
4822 CASTLE SWORD, San Antonio, TX 78218
4beds
1,340sqft
Single Family Residence
Built in 1969
9,713 Square Feet Lot
$207,500 Zestimate®
$--/sqft
$1,747 Estimated rent
Home value
$207,500
$195,000 - $220,000
$1,747/mo
Zestimate® history
Owner options
List your home for rent
$1,747/mo
Rent Zestimate®
Find your next renter with Zillow Rental Manager. Plus, with online applications, you can quickly screen prospective tenants – for free.
$1,747/mo
Rent Zestimate®
Refinance and save
Refinancing to a lower rate could help reduce your monthly payments and save thousands over the life of the loan.
Explore your selling options
Work with a Zillow partner agent
Leverage their expertise and Zillow's premium Showcase listings to get your home seen by more buyers.
Get startedList with your own agent
Get your home in front of millions of buyers by listing it on Zillow.
Learn how to do itSell it yourself
Take full control of how buyers see your home on Zillow by listing For Sale by Owner (FSBO).
List your homeWhat's special
Luxurious primary suiteChic en suiteDual sinksDelightful getaway roomNew tile adorningEat-in kitchen
Zillow last checked:
Listing updated:
Listed by:
Jonathan Alvarado TREC #782807 (210) 663-0845,
Keller Williams Heritage
Source: LERA MLS,MLS#: 1712035
Facts & features
Interior
Bedrooms & bathrooms
- Bedrooms: 4
- Bathrooms: 2
- Full bathrooms: 2
Bedroom 2
- Area: 121
- Dimensions: 11 x 11
Bedroom 3
- Area: 110
- Dimensions: 10 x 11
Bedroom 4
- Area: 144
- Dimensions: 12 x 12
Kitchen
- Area: 110
- Dimensions: 10 x 11
Living room
- Area: 253
- Dimensions: 11 x 23
Heating
- Other, Natural Gas
Cooling
- Wall/Window Unit(s)
Appliances
- Included: Range, Refrigerator
- Laundry: Washer Hookup, Dryer Connection
Features
- One Living Area, Liv/Din Combo, Eat-in Kitchen, Utility Room Inside, Open Floorplan
- Flooring: Vinyl
- Has basement: No
- Has fireplace: No
- Fireplace features: Not Applicable
Interior area
- Total structure area: 1,340
- Total interior livable area: 1,340 sqft
Property
Parking
- Total spaces: 1
- Parking features: Attached, Utility Area in Garage, One Car Carport
- Has attached garage: Yes
- Carport spaces: 1
Accessibility
- Accessibility features: Near Bus Line, No Stairs
Features
- Levels: One
- Stories: 1
- Patio & porch: Patio
- Pool features: None
- Fencing: Chain Link
Lot
- Size: 9,713 Square Feet
Details
- Parcel number: 158000100120
Construction
Type & style
- Home type: SingleFamily
- Property subtype: Single Family Residence
Materials
- Brick, Wood Siding
- Foundation: Slab
- Roof: Other
Condition
- Pre-Owned
- New construction: No
- Year built: 1969
Utilities & green energy
- Electric: CPS
- Gas: CPS
- Sewer: SAWS, Sewer System
- Water: SAWS, Water System
Community & HOA
Community
- Features: None, City Bus
- Subdivision: East Village
Location
- Region: San Antonio
Financial & listing details
- Tax assessed value: $160,000
- Annual tax amount: $3,289
- Date on market: 9/11/2025
- Cumulative days on market: 195 days
- Listing terms: Conventional,FHA,VA Loan,Cash,Investors OK
Price history
| Date | Event | Price |
|---|---|---|
| 3/21/2024 | Sold | -- |
Source:  LERA MLS #1712035 Report a problem LERA MLS #1712035 Report a problem | ||
| 3/20/2024 | Pending sale | $215,000$160/sqft |
Source: LERA MLS #1712035 Report a problem | ||
| 3/1/2024 | Listing removed | -- |
Source: LERA MLS #1712035 Report a problem | ||
| 1/31/2024 | Contingent | $215,000$160/sqft |
Source: LERA MLS #1712035 Report a problem | ||
| 11/30/2023 | Price change | $215,000-2.3%$160/sqft |
Source: LERA MLS #1712035 Report a problem | ||
| 10/12/2023 | Price change | $220,000-4.3%$164/sqft |
Source: LERA MLS #1712035 Report a problem | ||
| 8/17/2023 | Listed for sale | $230,000+17.9%$172/sqft |
Source: LERA MLS #1712035 Report a problem | ||
| 11/1/2022 | Listing removed | -- |
Source: LERA MLS #1625144 Report a problem | ||
| 10/7/2022 | Price change | $195,000+2.6%$146/sqft |
Source: LERA MLS #1625144 Report a problem | ||
| 9/13/2022 | Pending sale | $190,000$142/sqft |
Source: LERA MLS #1625144 Report a problem | ||
| 8/7/2022 | Contingent | $190,000$142/sqft |
Source: LERA MLS #1625144 Report a problem | ||
| 8/5/2022 | Listed for sale | $190,000+280.8%$142/sqft |
Source: LERA MLS #1625144 Report a problem | ||
| 11/20/2013 | Sold | -- |
Source: LERA MLS #44006_1025297 Report a problem | ||
| 10/14/2013 | Listed for sale | $49,900$37/sqft |
Source: Hendricks Property Management #1025297 Report a problem | ||
| 4/17/2012 | Listing removed | $795$1/sqft |
Source: GoSection8.com Report a problem | ||
| 4/3/2012 | Listed for rent | $795$1/sqft |
Source: GoSection8.com Report a problem | ||
Public tax history
| Year | Property taxes | Tax assessment |
|---|---|---|
| 2025 | $3,624 +101.2% | $160,000 +14.6% |
| 2024 | $1,801 +14.3% | $139,636 +10% |
| 2023 | $1,576 -28.8% | $126,942 +10% |
| 2022 | $2,215 +4.9% | $115,402 +10% |
| 2021 | $2,111 | $104,911 +10% |
| 2020 | $2,111 +8.9% | $95,374 +10% |
| 2019 | $1,939 | $86,704 +10% |
| 2018 | $1,939 +21.3% | $78,822 +10% |
| 2017 | $1,599 +10.9% | $71,656 +10% |
| 2016 | $1,442 +8.1% | $65,142 +10% |
| 2015 | $1,334 | $59,220 +22% |
| 2014 | $1,334 | $48,560 +9.3% |
| 2013 | -- | $44,430 -1.1% |
| 2012 | -- | $44,940 -2.2% |
| 2011 | -- | $45,970 -5.9% |
| 2010 | -- | $48,870 -7.9% |
| 2009 | -- | $53,050 -10.7% |
| 2008 | -- | $59,410 -2.4% |
| 2007 | -- | $60,900 +3.3% |
| 2006 | -- | $58,930 +6.8% |
| 2005 | -- | $55,200 |
| 2004 | -- | -- |
| 2003 | -- | -- |
| 2002 | -- | -- |
| 2001 | -- | -- |
| 2000 | -- | -- |
Find assessor info on the county website
Neighborhood: East Village
Nearby homes
- $181,8003 bd2 ba1.3k sqft4826 Castle Sword, San Antonio, TX 78218Off Market
- $174,6003 bd1 ba910 sqft4818 Castle Sword, San Antonio, TX 78218Off Market
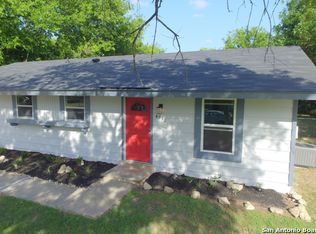
- $177,0004 bd2 ba1.3k sqft4815 Castle Path, San Antonio, TX 78218Off Market
- $170,4003 bd1 ba1k sqft4819 Castle Path, San Antonio, TX 78218Off Market
- $143,3003 bd1 ba1k sqft4830 Castle Sword, San Antonio, TX 78218Off Market
- $142,4003 bd1 ba1k sqft4811 Castle Path, San Antonio, TX 78218Off Market
- $159,1003 bd1 ba1k sqft4814 Castle Sword, San Antonio, TX 78218Off Market
- $178,4003 bd2 ba1.3k sqft4823 Castle Sword, San Antonio, TX 78218Off Market
Nearby schools
GreatSchools rating
- 1/10Park Village Elementary SchoolGrades: PK-5Distance: 0.6 mi
- 2/10Kirby Middle SchoolGrades: 7-8Distance: 1.4 mi
- 3/10Karen Wagner High SchoolGrades: 9-12Distance: 2.6 mi
Schools provided by the listing agent
- Elementary: Park Village
- Middle: Kirby
- High: Judson
- District: Judson
Source: LERA MLS. This data may not be complete. We recommend contacting the local school district to confirm school assignments for this home.
Get a cash offer in 3 minutes
Find out how much your home could sell for in as little as 3 minutes with a no-obligation cash offer.
Estimated market value
$207,500
Get a cash offer in 3 minutes
Find out how much your home could sell for in as little as 3 minutes with a no-obligation cash offer.
Estimated market value
$207,500
- Texas
- Bexar County
- San Antonio
- 78218
- East Village
- 4822 CASTLE SWORD
Nearby cities
Nearby neighborhoods
Nearby zip codes
Other San Antonio Topics
