Introducing a captivating 2-story colonial residence that effortlessly blends timeless elegance with modern comfort. This stately 4-bedroom, 3-full bathroom, and 1-half bathroom home exudes charm from every corner and boasts an array of remarkable features. Step inside and be greeted by a warm and inviting atmosphere, highlighted by gleaming hardwood floors and an abundance of natural light. The main level is designed for both entertaining and everyday living, with a spacious living room, formal dining room, and a gourmet kitchen that will delight any culinary enthusiast. The kitchen features granite countertops, stainless steel appliances, and ample cabinet space, making meal preparation a breeze. Upstairs, you'll discover four generously sized bedrooms, each with its own unique character and charm. The primary suite is a true retreat, complete with an ensuite bathroom featuring a luxurious soaking tub and separate shower, providing a tranquil oasis to unwind after a long day. The lower level of this home offers endless possibilities for recreation and relaxation. Enjoy movie nights with friends and family in the impressive theater room, or create a home gym or playroom in the bonus room. Additional features include a convenient two-car garage and a well-appointed laundry room. One of the standout features of this property is its location. Nestled in a sought-after community, it provides easy access to shopping, dining, and entertainment options. Commuting is a breeze with the proximity to the DC Metro area, making it perfect for those who work in the city. But the advantages don't stop at your doorstep. This neighborhood offers a wealth of amenities, including a sparkling pool, scenic walking trails, inviting playgrounds, a community center for gatherings, and tennis courts for the active lifestyle enthusiast. Whether you're looking for a relaxing day by the pool or an afternoon stroll through the picturesque trails, this community has it all. In summary, this 2-story colonial is more than a house; it's a place where you can create lasting memories and live a life of comfort and convenience. Don't miss the opportunity to make this beautiful property your forever home. Contact us today to schedule a tour and experience the exceptional lifestyle it offers.
Sold for $515,000
Street View
$515,000
4822 Cave Creek Ct, Waldorf, MD 20602
4beds
2,490sqft
Single Family Residence
Built in 2003
7,647 Square Feet Lot
$527,700 Zestimate®
$207/sqft
$3,455 Estimated rent
Home value
$527,700
$501,000 - $554,000
$3,455/mo
Zestimate® history
Owner options
List your home for rent
$3,455/mo
Rent Zestimate®
Find your next renter with Zillow Rental Manager. Plus, with online applications, you can quickly screen prospective tenants – for free.
$3,455/mo
Rent Zestimate®
Refinance and save
$3,701/mo
Est. payment
Refinancing to a lower rate could help reduce your monthly payments and save thousands over the life of the loan.
$3,701/mo
Est. payment
Explore your selling options
Work with a Zillow partner agent
Leverage their expertise and Zillow's premium Showcase listings to get your home seen by more buyers.
Get startedList with your own agent
Get your home in front of millions of buyers by listing it on Zillow.
Learn how to do itSell it yourself
Take full control of how buyers see your home on Zillow by listing For Sale by Owner (FSBO).
List your homeWhat's special
Timeless eleganceSeparate showerScenic walking trailsModern comfortImpressive theater roomBonus roomFormal dining room
Zillow last checked:
Listing updated:
Listed by:
Jack O'Steen 301-643-7395,
RE/MAX One,
Listing Team: Kathy And Son Home Group Realtors
Bought with:
Bob Chew, 0225277244
Berkshire Hathaway HomeServices PenFed Realty
Reed Gustavsen, 5009959
Berkshire Hathaway HomeServices PenFed Realty
Source: Bright MLS,MLS#: MDCH2025728
Facts & features
Interior
Bedrooms & bathrooms
- Bedrooms: 4
- Bathrooms: 4
- Full bathrooms: 3
- 1/2 bathrooms: 1
- Main level bathrooms: 1
Basement
- Area: 1154
Heating
- Heat Pump, Electric, Natural Gas
Cooling
- Central Air, Ceiling Fan(s), Electric
Appliances
- Included: Gas Water Heater
Features
- Basement: Full,Heated,Improved
- Has fireplace: No
Interior area
- Total structure area: 3,644
- Total interior livable area: 2,490 sqft
- Finished area above ground: 2,490
- Finished area below ground: 0
Property
Parking
- Total spaces: 2
- Parking features: Garage Faces Front, Inside Entrance, Attached, Driveway
- Attached garage spaces: 2
- Has uncovered spaces: Yes
Accessibility
- Accessibility features: None
Features
- Levels: Three
- Stories: 3
- Pool features: None
Lot
- Size: 7,647 Square Feet
Details
- Additional structures: Above Grade, Below Grade
- Parcel number: 0906293735
- Zoning: PUD
- Special conditions: Standard
Construction
Type & style
- Home type: SingleFamily
- Architectural style: Colonial
- Property subtype: Single Family Residence
Materials
- Mixed
- Foundation: Other
Condition
- New construction: No
- Year built: 2003
Utilities & green energy
- Sewer: Public Sewer
- Water: Public
Community & HOA
Community
- Subdivision: St Charles Sub - Sheffield
HOA
- Has HOA: Yes
- HOA fee: $425 semi-annually
- HOA name: SHEFFIELD NEIGHBORHOOD ASSOCIATION INC
Location
- Region: Waldorf
Financial & listing details
- Price per square foot: $207/sqft
- Tax assessed value: $380,833
- Annual tax amount: $4,879
- Date on market: 9/15/2023
- Listing agreement: Exclusive Right To Sell
- Ownership: Fee Simple
Price history
| Date | Event | Price |
|---|---|---|
| 10/13/2023 | Sold | $515,000$207/sqft |
Source:  Bright MLS #MDCH2025728 Report a problem Bright MLS #MDCH2025728 Report a problem | ||
| 9/19/2023 | Pending sale | $515,000$207/sqft |
Source: Bright MLS #MDCH2025728 Report a problem | ||
| 9/15/2023 | Listed for sale | $515,000+86.3%$207/sqft |
Source: Bright MLS #MDCH2025728 Report a problem | ||
| 1/11/2011 | Sold | $276,500+0.5%$111/sqft |
Source: Public Record Report a problem | ||
| 10/10/2010 | Listed for sale | $275,000+0.3%$110/sqft |
Source: Exit Landmark Realty #CH7454240 Report a problem | ||
| 12/3/2003 | Sold | $274,050$110/sqft |
Source: Public Record Report a problem | ||
Public tax history
| Year | Property taxes | Tax assessment |
|---|---|---|
| 2025 | $6,138 +7.1% | $438,733 +7.6% |
| 2024 | $5,731 +20.1% | $407,700 +7.1% |
| 2023 | $4,772 +21.2% | $380,833 -6.6% |
| 2022 | $3,936 -4% | $407,700 +24.6% |
| 2021 | $4,099 +3.5% | $327,100 +3.5% |
| 2020 | $3,962 -1.5% | $316,167 -3.3% |
| 2019 | $4,020 +3.7% | $327,100 +11.1% |
| 2018 | $3,876 +1.4% | $294,300 +1.4% |
| 2017 | $3,824 +15.8% | $290,333 +1.4% |
| 2016 | $3,301 | $286,367 +1.4% |
| 2015 | $3,301 | $282,400 +1% |
| 2014 | $3,301 | $279,533 +1% |
| 2013 | -- | $276,667 +1% |
| 2012 | -- | $273,800 |
| 2011 | -- | $273,800 |
| 2010 | -- | $273,800 -35.8% |
| 2009 | -- | $426,240 +15.3% |
| 2008 | -- | $369,720 +18% |
| 2007 | -- | $313,200 +22% |
| 2006 | -- | $256,680 +5.4% |
| 2005 | -- | $243,472 +5.7% |
| 2004 | -- | $230,266 +3656.4% |
| 2003 | -- | $6,130 |
| 2002 | -- | $6,130 |
Find assessor info on the county website
Neighborhood: 20602
Nearby homes
- $504,2004 bd3 ba2.2k sqft4820 Cave Creek Ct, Waldorf, MD 20602Off Market

- $565,0004 bd4 ba3.6k sqft4824 Cave Creek Ct, Waldorf, MD 20602Sold
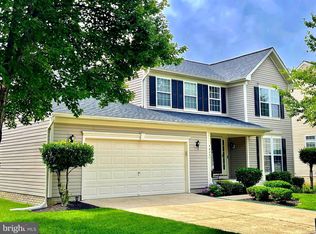
- $516,0004 bd3 ba2.6k sqft4853 Congressional Ct, Waldorf, MD 20602Off Market

- $553,6004 bd4 ba3.7k sqft4855 Congressional Ct, Waldorf, MD 20602Off Market
- $605,100-- bd2 ba3.5k sqft4821 Cave Creek Ct, Waldorf, MD 20602Off Market
- $---- bd-- ba-- sqftCave Creek Ct, Waldorf, MD 20602Off Market
- $567,4004 bd3 ba3.7k sqft4857 Congressional Ct, Waldorf, MD 20602Off Market
- $603,8005 bd3 ba3k sqft4826 Cave Creek Ct, Waldorf, MD 20602Off Market
Nearby schools
GreatSchools rating
- 3/10Mary B. Neal Elementary SchoolGrades: PK-5Distance: 0.4 mi
- 1/10Benjamin Stoddert Middle SchoolGrades: 6-8Distance: 0.9 mi
- 3/10St Charles High SchoolGrades: 9-12Distance: 1.5 mi
Schools provided by the listing agent
- District: Charles County Public Schools
Source: Bright MLS. This data may not be complete. We recommend contacting the local school district to confirm school assignments for this home.
Get a cash offer in 3 minutes
Find out how much your home could sell for in as little as 3 minutes with a no-obligation cash offer.
Estimated market value
$527,700
Get a cash offer in 3 minutes
Find out how much your home could sell for in as little as 3 minutes with a no-obligation cash offer.
Estimated market value
$527,700
- Maryland
- Charles County
- Waldorf
- 20602
- 4822 Cave Creek Ct
Nearby cities
Nearby zip codes
Other Waldorf Topics
