Skip main navigation
Closed
  • $750,000

    4822 Country Club Blvd, Little Rock, AR 72207

    3beds
    2,535sqft
    Single Family Residence
    Built in 1960
    6,969 Square Feet Lot
    $835,000 Zestimate®
    $296/sqft
    $2,836 Estimated rent

    Home value

    $835,000

    $777,000 - $902,000

    $2,836/mo

    Zestimate® history
    Loading
    Loading...

    Owner options

    List your home for rent

    $2,836/mo

    Rent Zestimate®

    Find your next renter with Zillow Rental Manager. Plus, with online applications, you can quickly screen prospective tenants – for free.

    Learn more

    $2,836/mo

    Rent Zestimate®

    Refinance and save

    $3,671/mo

    Est. payment

    Refinancing to a lower rate could help reduce your monthly payments and save thousands over the life of the loan.

    See today's rates

    $3,671/mo

    Est. payment

    Explore your selling options

    Work with a Zillow partner agent

    Leverage their expertise and Zillow's premium Showcase listings to get your home seen by more buyers.

    Get started

    List with your own agent

    Get your home in front of millions of buyers by listing it on Zillow.

    Learn how to do it

    Sell it yourself

    Take full control of how buyers see your home on Zillow by listing For Sale by Owner (FSBO).

    List your home

    What's special

    Beautiful fireplacePrivate gardenFull house generatorLarge showerWonderful appliancesFormal spacesWhirlpool tub
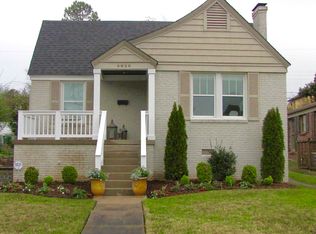
    New Orleans style patio home just blocks from CCLR. This one level home has full house generator & a one car garage that is covered into the home. Formal spaces great you as you enter the front door. The formal living room has a beautiful fireplace & the windows are aligned with planation shutters, also beautiful hardwoods throughout most the house. The primary bedroom is in the back overlooking and opening up to the fenced backyard, fully landscaped. Enjoy relaxing under the pergola or on the covered porch with heaters. Primary bath features a large window overlooking the private garden with both a whirlpool tub & a large shower, vanities, and nice sized walk in closet. Beautiful quaint kitchen with wonderful appliances open to the hearth room with fireplace. The kitchen is sunny & bright! Nice sized laundry is easily accessible from kitchen & has extra storage. Two other bedrooms & two baths make up the rest of the home. Currently one of the bedrooms is used as a breakfast room & has outstanding storage for china & crystal & other entertaining items. This elegant home is the perfect answer to downsizing while still having a beautiful home for entertaining family & friends!

    Zillow last checked:

    Listing updated:

    Listed by:

    Conley Golden 501-786-4550,

    Janet Jones Company

    Bought with:

    Conley Golden, AR

    Janet Jones Company

    Source: CARMLS,MLS#: 23029625MLS Logo

    Facts & features

    Interior

    Bedrooms & bathrooms
    • Bedrooms: 3
    • Bathrooms: 3
    • Full bathrooms: 3
    Rooms
    • Room types: Formal Living Room, Den/Family Room, Office/Study, Hearth Room
    Dining room
    • Features: Separate Breakfast Rm, Living/Dining Combo, Breakfast Bar, Kitchen/Den
    Heating
    • Natural Gas
    Cooling
    • Electric
    Appliances
    • Included: Built-In Range, Gas Range, Dishwasher, Disposal, Refrigerator, Gas Water Heater
    • Laundry: Washer Hookup, Electric Dryer Hookup, Laundry Room
    Features
    • Dry Bar, Walk-In Closet(s), Ceiling Fan(s), Walk-in Shower, Breakfast Bar, Kit Counter-Quartz, Pantry, Sheet Rock, Wallpaper, Primary Bedroom/Main Lv, Guest Bedroom/Main Lv, 3 Bedrooms Same Level
    • Flooring: Carpet, Wood, Tile
    • Doors: Insulated Doors
    • Windows: Window Treatments, Insulated Windows
    • Basement: None
    • Has fireplace: Yes
    • Fireplace features: Woodburning-Site-Built, Gas Starter, Gas Logs Present
    Interior area
    • Total structure area: 2,535
    • Total interior livable area: 2,535 sqft

    Property

    Parking
    • Total spaces: 1
    • Parking features: Garage, One Car, Garage Door Opener, Golf Cart Garage
    • Has garage: Yes
    Features
    • Levels: One
    • Stories: 1
    • Patio & porch: Patio, Porch
    • Exterior features: Storage, Rain Gutters, Dog Run
    • Has spa: Yes
    • Spa features: Whirlpool/Hot Tub/Spa
    • Fencing: Full,Brick,Wood
    Lot
    • Size: 6,969 Square Feet
    • Dimensions: 50 x 140
    • Features: Level, Extra Landscaping, Subdivided, Lawn Sprinkler
    Details
    • Parcel number: 33L0180013300

    Construction

    Type & style
    • Home type: SingleFamily
    • Architectural style: Traditional
    • Property subtype: Single Family Residence
    Materials
    • Brick
    • Foundation: Crawl Space
    • Roof: Shingle
    Condition
    • New construction: No
    • Year built: 1960

    Utilities & green energy

    • Electric: Elec-Municipal (+Entergy)
    • Gas: Gas-Natural
    • Sewer: Public Sewer
    • Water: Public
    • Utilities for property: Natural Gas Connected
    Green energy
    • Energy efficient items: Doors

    Community & HOA

    Community
    • Security: Security System
    • Subdivision: NEWTONS
    HOA
    • Has HOA: No
    Location
    • Region: Little Rock

    Financial & listing details

    • Price per square foot: $296/sqft
    • Tax assessed value: $614,960
    • Annual tax amount: $6,754
    • Date on market: 9/19/2023
    • Listing terms: Conventional,Cash
    • Road surface type: Paved

    Price history

    DateEventPrice
    11/1/2023Sold$750,000-4.1%$296/sqft
    Source: CARMLS #23029625 Report a problem
    10/2/2023Price change$782,000-0.4%$308/sqft
    Source: CARMLS #23029625 Report a problem
    9/19/2023Listed for sale$785,000+16.3%$310/sqft
    Source: CARMLS #23029625 Report a problem
    5/21/2020Sold$675,000-2.9%$266/sqft
    Source: CARMLS #19027453 Report a problem
    2/24/2020Price change$695,000-4.1%$274/sqft
    Source: Janet Jones Company #19027453 Report a problem
    9/19/2019Price change$725,000-9.4%$286/sqft
    Source: Janet Jones Company #19027453 Report a problem
    8/22/2019Listed for sale$800,000+9900%$316/sqft
    Source: Janet Jones Company #19027453 Report a problem
    3/4/2015Sold$8,000-98.4%$3/sqft
    Source: Agent Provided Report a problem
    4/15/2013Sold$500,000+4.2%$197/sqft
    Source: Public Record Report a problem
    2/4/2003Sold$480,000$189/sqft
    Source: Public Record Report a problem

    Public tax history

    YearProperty taxesTax assessment
    2024$8,609 +27.5%$122,992 +19.9%
    2023$6,755 -0.7%$102,570
    2022$6,805 -0.7%$102,570
    2021$6,856 +130%$102,570
    2020$2,981 $102,570
    2019$2,981 -0.8%$102,570
    2018$3,006 $102,570
    2017$3,006 $102,570 +16.6%
    2016$3,006 -51.3%$87,970
    2015$6,167 $87,970
    2014$6,167 +99.8%$87,970 +62.4%
    2013$3,087 $54,170 -39.8%
    2012-- $89,910 -20.3%
    2011-- $112,815
    2010-- $112,815
    2009-- $112,815 +15.4%
    2008-- $97,773
    2007-- $97,773 +44.1%
    2005-- $67,860
    2004-- $67,860 +54.1%
    2003-- $44,042
    2002-- $44,042
    2001-- $44,042
    Find assessor info on the county website

    Neighborhood: Heights

    Nearby schools

    GreatSchools rating
    Get pre-qualified for a loan
    At Zillow Home Loans, we can pre-qualify you in as little as 5 minutes with no impact to your credit score.

    An equal housing lender. NMLS #10287.

    Sell for more on Zillow
    Get a Zillow Showcase℠ listing at no additional cost and you could sell for .
    $835,000
    2% more
    +$16,700
    With Zillow Showcase(estimated)
    $851,700