Skip main navigation
Sold for $656,600
  • $656,600

    4822 Cypress Tree Ln #1, Raleigh, NC 27612

    4beds
    2,373sqft
    Townhouse
    Built in 2024
    2,090 Square Feet Lot
    $615,500 Zestimate®
    $277/sqft
    $3,278 Estimated rent

    Home value

    $615,500

    $585,000 - $646,000

    $3,278/mo

    Zestimate® history
    Loading
    Loading...

    Owner options

    List your home for rent

    $3,278/mo

    Rent Zestimate®

    Find your next renter with Zillow Rental Manager. Plus, with online applications, you can quickly screen prospective tenants – for free.

    Learn more

    $3,278/mo

    Rent Zestimate®

    Refinance and save

    $4,236/mo

    Est. payment

    Refinancing to a lower rate could help reduce your monthly payments and save thousands over the life of the loan.

    See today's rates

    $4,236/mo

    Est. payment

    Explore your selling options

    Work with a Zillow partner agent

    Leverage their expertise and Zillow's premium Showcase listings to get your home seen by more buyers.

    Get started

    List with your own agent

    Get your home in front of millions of buyers by listing it on Zillow.

    Learn how to do it

    Sell it yourself

    Take full control of how buyers see your home on Zillow by listing For Sale by Owner (FSBO).

    List your home

    What's special

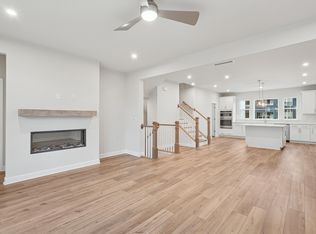
    Welcome to the move in ready Shelby, a stunning 2373 sq ft luxury townhome at Tri Pointe Homes' newest community, Elm Park, conveniently located off Duraleigh Road in Raleigh. This exquisite home offers unparalleled convenience, situated just moments away from a world class health care, a variety of shopping centers and an array of fine dining restaurants. The Shelby's thoughtfully designed layout includes a first-floor bedroom with an adjoining full bath, ideal for guests or multi-generational living. The second-floor balcony provides a serene spot to enjoy picturesque views, making it perfect for morning coffee or evening relaxation. Step inside to discover a spacious, open floor plan that seamlessly blends modern elegance with functionality. The gourmet kitchen is a chef's dream, featuring top-of-the-line appliances, sleek countertops, and ample storage space. Adjacent to the kitchen, the large great room is perfect for entertaining, offering plenty of space for gatherings and creating lasting memories. For the remote worker, the Shelby includes a versatile pocket office, providing a quiet and efficient workspace. The oversized primary suite is a true retreat, boasting luxurious finishes and a bathroom designed for ultimate comfort and relaxation. Beyond the community, residents can enjoy the convenience of walking and biking trails at Umstead Park and Crabtree Creek Greenway, located right outside their doorstep. These trails provide a seamless connection to nature, ideal for outdoor enthusiasts and those seeking an active lifestyle. This luxury townhome is adorned with beautifully designed options throughout, showcasing attention to detail and quality craftsmanship. Don't miss the opportunity to purchase the best homesite in the community and experience the perfect blend of luxury and convenience at Elm Park.

    Zillow last checked:

    Listing updated:

    Listed by:

    Alan Fluke 919-353-1296,

    Tri Pointe Homes Inc,

    Nicki Cramer 919-961-1582,

    Tri Pointe Homes Inc

    Bought with:

    Alan Fluke, 247839

    Tri Pointe Homes Inc

    Nicki Cramer, 279139

    Tri Pointe Homes Inc

    Source: Doorify MLS,MLS#: 10033197MLS Logo

    Facts & features

    Interior

    Bedrooms & bathrooms
    • Bedrooms: 4
    • Bathrooms: 4
    • Full bathrooms: 3
    • 1/2 bathrooms: 1
    Heating
    • Central, ENERGY STAR Qualified Equipment, Forced Air, Natural Gas
    Cooling
    • Central Air, Electric, ENERGY STAR Qualified Equipment
    Appliances
    • Included: Cooktop, Dishwasher, Exhaust Fan, Electric Oven, ENERGY STAR Qualified Appliances, ENERGY STAR Qualified Dishwasher, Gas Cooktop, Gas Water Heater, Microwave, Plumbed For Ice Maker, Range Hood, Self Cleaning Oven, Stainless Steel Appliance(s), Tankless Water Heater, Vented Exhaust Fan, Cooktop - Down, Wall Oven
    • Laundry: Electric Dryer Hookup, In Hall, Inside, Laundry Room, Upper Level, Washer Hookup
    Features
    • Double Vanity, Eat-in Kitchen, High Ceilings, Kitchen Island, Open Floorplan, Pantry, Recessed Lighting, Smart Camera(s)/Recording, Smart Light(s), Smart Thermostat, Storage, Walk-In Closet(s), Wired for Data, WaterSense Fixture(s), Kitchen/Dining Room Combination, Living/Dining Room Combination, Dining L, Bathtub/Shower Combination, Walk-In Shower, Quartz Counters, Smooth Ceilings
    • Flooring: Carpet, Luxury Vinyl, Tile
    • Doors: Sliding Doors, Storm Door(s)
    • Common walls with other units/homes: 1 Common Wall,End Unit
    Interior area
    • Total structure area: 2,373
    • Total interior livable area: 2,373 sqft
    • Finished area above ground: 2,373
    • Finished area below ground: 0

    Property

    Parking
    • Total spaces: 4
    • Parking features: Concrete, Driveway, Garage Faces Front, Garage, Garage Door Opener, Inside Entrance, On Site, Paved
    • Garage spaces: 2
    • Has uncovered spaces: Yes
    Accessibility
    • Accessibility features: Accessible Bedroom
    Features
    • Levels: Three Or More,Tri-Level
    • Stories: 3
    • Patio & porch: Covered, Deck, Patio, Wrap Around
    • Exterior features: Balcony, Private Entrance, Storage
    • Pool features: None
    • Spa features: None
    Lot
    • Size: 2,090 Square Feet
    • Features: Back Yard, Landscaped
    Details
    • Additional structures: None
    • Parcel number: 1
    • Special conditions: Standard
    • Other equipment: None
    • Horse amenities: None

    Construction

    Type & style
    • Home type: Townhouse
    • Architectural style: Traditional
    • Property subtype: Townhouse
    Materials
    • Blown-In Insulation, Concrete, Fiber Cement, HardiPlank Type, Low VOC Insulation, Low VOC Paint/Sealant/Varnish
    • Foundation: Slab
    • Roof: Architectural Shingle
    Condition
    • New construction: Yes
    • Year built: 2024
    • Major remodel year: 2024
    Details
    • Builder model: Elm Park

    Utilities & green energy

    • Sewer: Public Sewer
    • Water: Public
    • Utilities for property: Cable Available, Electricity Available, Electricity Connected, Natural Gas Available, Natural Gas Connected, Sewer Available, Underground Utilities, Water Available

    Community & HOA

    Community
    • Features: None
    • Security: Smoke Detector(s)
    • Subdivision: Elm Park
    HOA
    • Has HOA: Yes
    • Amenities included: Jogging Path, Landscaping, Maintenance Grounds, Trail(s)
    • Services included: Maintenance Grounds, Maintenance Structure, Storm Water Maintenance
    • HOA fee: $145 monthly
    • HOA name: Charleston Management
    • HOA phone: 919-847-3003
    Location
    • Region: Raleigh

    Financial & listing details

    • Price per square foot: $277/sqft
    • Annual tax amount: $1
    • Date on market: 6/3/2024
    • Listing agreement: Exclusive Right To Sell
    • Listing terms: Cash,Conventional,FHA
    • Ownership type: Townhouse
    • Road surface type: Asphalt, Paved

    Price history

    DateEventPrice
    10/15/2024Sold$656,600$277/sqft
    Source: Doorify MLS #10033197 Report a problem
    9/8/2024Pending sale$656,600$277/sqft
    Source: Doorify MLS #10033197 Report a problem
    8/23/2024Price change$656,600-7.5%$277/sqft
    Source: Doorify MLS #10033197 Report a problem
    7/18/2024Price change$709,990-1.9%$299/sqft
    Source: Doorify MLS #10033197 Report a problem
    6/3/2024Listed for sale$723,696$305/sqft
    Source: Doorify MLS #10033197 Report a problem

    Public tax history

    Tax history is unavailable.

    Neighborhood: Northwest Raleigh

    Nearby schools

    GreatSchools rating
    Schools provided by the listing agent
    • Elementary: Wake - Stough Elementary
    • Middle: Wake - Oberlin Middle
    • High: Wake - Needham Broughton High

    Source: Doorify MLS. This data may not be complete. We recommend contacting the local school district to confirm school assignments for this home.

    Get a cash offer in 3 minutes
    Find out how much your home could sell for in as little as 3 minutes with a no-obligation cash offer.
    Estimated market value
    $615,500
    Get a cash offer in 3 minutes
    Find out how much your home could sell for in as little as 3 minutes with a no-obligation cash offer.
    Estimated market value
    $615,500