Set against the iconic backdrop of Camelback Mountain, this exceptional residence pairs timeless architecture with effortless modern living. Thoughtfully designed for both everyday comfort and elevated entertaining, the home is filled with natural light and framed by remarkable views in nearly every direction--from Camelback Mountain to Piestewa Peak and South Mountain.
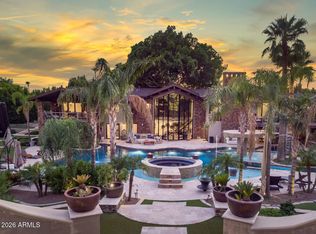
The residence features four bedrooms plus a separate office and 4.5 bathrooms, along with soaring 14-foot ceilings, three statement fireplaces, and a beautifully appointed Sub-Zero and Wolf kitchen complete with dedicated wine storage and a built-in Wolf coffee system. Expansive living spaces open seamlessly to multiple outdoor patios, creating a true indoor-outdoor experience Set on nearly an acre, the property offers an incredible sense of space and privacy surrounded by lush, low-maintenance landscaping. A beautiful pool and spa anchor the backyard alongside a private putting and chipping green, all set against the dramatic backdrop of Camelback Mountain. Designed for both entertaining and everyday enjoyment, the outdoor spaces are every bit as impressive as the home itself.
Accepting backups
$6,250,000
4822 E PALOMINO Road, Phoenix, AZ 85018
4beds
5,019sqft
Single Family Residence
Built in 2019
0.93 Acres Lot
$-- Zestimate®
$1,245/sqft
$-- HOA
What's special
Three statement fireplacesEffortless modern livingLush low-maintenance landscapingFilled with natural lightTimeless architectureDedicated wine storageBuilt-in wolf coffee system
- 47 days
- 265
- 2
Zillow last checked:
Listing updated:
Listed by:
Larissa Hoss 480-212-2267,
Compass,
Bailey Knoles 602-796-1431,
Compass
Source: ARMLS,MLS#: 7066469
Facts & features
Interior
Bedrooms & bathrooms
- Bedrooms: 4
- Bathrooms: 5
- Full bathrooms: 4
- 1/2 bathrooms: 1
Heating
- Electric
Cooling
- Central Air
Appliances
- Included: Dryer, Washer, Water Softener Owned, Reverse Osmosis, Refrigerator, Built-in Microwave, Dishwasher, Disposal, Gas Cooktop, Built-In Electric Oven
Features
- Pantry, Non-laminate Counter, High Speed Internet, Smart Home, Double Vanity, 9+ Flat Ceilings, Kitchen Island, Full Bth Master Bdrm, Separate Shwr & Tub
- Flooring: Tile, Wood
- Windows: Low Emissivity Windows, Double Pane Windows, Wood Frames
- Has basement: No
- Number of fireplaces: 3
- Fireplace features: Exterior Fireplace, Family Room, Living Room
Interior area
- Total structure area: 5,019
- Total interior livable area: 5,019 sqft
Property
Parking
- Total spaces: 14
- Parking features: Circular Driveway
- Garage spaces: 4
- Uncovered spaces: 10
Features
- Stories: 1
- Patio & porch: Covered, Patio
- Exterior features: Other, Built-in Barbecue
- Has private pool: Yes
- Pool features: Outdoor Pool
- Has spa: Yes
- Spa features: Heated, Private
- Fencing: Block
- Has view: Yes
- View description: Mountain(s)
Lot
- Size: 0.93 Acres
- Features: North/South Exposure, Sprinklers In Rear, Sprinklers In Front, Desert Front, Synthetic Grass Back
Details
- Parcel number: 17219013A
Construction
Type & style
- Home type: SingleFamily
- Architectural style: Contemporary
- Property subtype: Single Family Residence
Materials
- Spray Foam Insulation, Stucco, Wood Frame, Stone
- Foundation: Slab
- Roof: Foam
Condition
- Year built: 2019
Details
- Builder name: REALM
Utilities & green energy
- Sewer: Public Sewer
Green energy
- Energy efficient items: Multi-Zones
- Water conservation: Tankless Ht Wtr Heat
Community & HOA
Community
- Security: Fire Sprinkler System, Security System Owned
- Subdivision: CAMELBACK MOUNTAIN ESTATES PLAT 1
HOA
- Has HOA: No
- Services included: No Fees
Location
- Region: Phoenix
Financial & listing details
- Price per square foot: $1,245/sqft
- Tax assessed value: $3,692,000
- Annual tax amount: $12,690
- Date on market: 8/14/2026
- Cumulative days on market: 47 days
- Listing terms: Cash,Conventional,1031 Exchange
- Ownership: Fee Simple
- Road surface type: Paved, Asphalt
Estimated market value
Not available
Estimated sales range
Not available
Not available
Price history
| Date | Event | Price |
|---|---|---|
| 8/14/2026 | Listed for sale | $6,250,000+111.9%$1,245/sqft |
Source:  ARMLS #7066469 Report a problem ARMLS #7066469 Report a problem | ||
| 10/3/2025 | Listing removed | $25,000$5/sqft |
Source: ARMLS #6919977 Report a problem | ||
| 10/1/2025 | Listed for rent | $25,000$5/sqft |
Source: ARMLS #6919977 Report a problem | ||
| 10/1/2025 | Listing removed | $25,000$5/sqft |
Source: Zillow Rentals Report a problem | ||
| 9/8/2025 | Listed for rent | $25,000-13.8%$5/sqft |
Source: Zillow Rentals Report a problem | ||
| 12/6/2024 | Listing removed | $29,000$6/sqft |
Source: Zillow Rentals Report a problem | ||
| 11/16/2024 | Listed for rent | $29,000$6/sqft |
Source: Zillow Rentals Report a problem | ||
| 2/18/2020 | Sold | $2,950,000-7.8%$588/sqft |
Source: ARMLS #5900731 Report a problem | ||
| 2/12/2020 | Pending sale | $3,200,000$638/sqft |
Source: Launch Real Estate #5900731 Report a problem | ||
| 3/24/2019 | Listed for sale | $3,200,000$638/sqft |
Source: Launch Real Estate #5900731 Report a problem | ||
Public tax history
| Year | Property taxes | Tax assessment |
|---|---|---|
| 2025 | $12,609 +4.9% | $369,200 +8% |
| 2024 | $12,016 +2.1% | $341,720 +133.3% |
| 2023 | $11,764 +3.8% | $146,477 -33.5% |
| 2022 | $11,329 -2.2% | $220,430 +21.7% |
| 2021 | $11,581 +99.4% | $181,060 +0.2% |
| 2020 | $5,809 +12.8% | $180,760 +84.7% |
| 2019 | $5,151 | $97,875 |
Find assessor info on the county website
Monthly payment
Est. payment
Payment breakdown
Explore the cost of this home by adjusting the details. Changes won't be saved.Climate risks
Neighborhood: Camelback East
Nearby schools
Schools provided by the listing agent
- Elementary: Hopi Elementary School
- Middle: Ingleside Middle School
- High: Arcadia High School
- District: Scottsdale Unified District
Source: ARMLS. This data may not be complete. We recommend contacting the local school district to confirm school assignments for this home.

Similar homes
- $7,750,0006 bd7 ba6.3k sqft4737 E EXETER Boulevard, Phoenix, AZ 85018For Sale
 MLS ID #7035179, Rosie Derryberry, Real Broker. ARMLS
 - $4,995,0005 bd6 ba5k sqft5625 N 45th St, Phoenix, AZ 85018New Construction
 Thomas James Homes
 - $9,300,0006 bd6 ba6.1k sqft5040 N ARCADIA Drive, Phoenix, AZ 85018For Sale
 MLS ID #7052965, Jill Laurell, Fathom Realty Elite. ARMLS
 - $5,590,0004 bd5 ba5.6k sqft5935 E CALLE TUBERIA --, Phoenix, AZ 85018For Sale
 MLS ID #7067117, Joelle Addante, Compass. ARMLS
