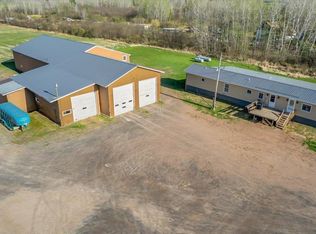
Some properties are just investments, but this one becomes part of your family's story. Nestled on nearly 5 private acres with 156 feet of sandy frontage on Dowling Lake, this 5-bed, 3-bath Northwoods lodge was built for multigenerational gatherings and the kind of weekends that become traditions. Over 3,600 sq ft means the whole crew has room to spread out. Vaulted ceilings, lake-facing windows, and a brick wood-burning fireplace anchor the great room, while the chef’s kitchen handles preparations for a large holiday meal with ease. The wraparound porch, primary suite with spa bath, and 5 additional bedrooms ensure everyone has their place. Two detached garages handle all the gear with one currently serving as a game room. When you're not here, the property works for you, with $130,000+ in gross rental income in 2025 and booking ahead of last year's pace as of March 1, 2026, it can pay down your mortgage and even cash flow while it sits empty on your calendar. Year-round appeal: sandy summers, fall s'mores by the fire, winter snowmobiling and ice fishing all just 30 minutes from Duluth. This is the cabin your family has been waiting for. All furnishings and equipment are available for purchase separately.
For sale
$925,000
4822 E Tri Lakes Rd, Superior, WI 54880
5beds
3,650sqft
Single Family Residence
Built in 1999
4.9 Acres Lot
$-- Zestimate®
$253/sqft
$-- HOA
What's special
Two detached garagesGreat roomLake-facing windowsVaulted ceilingsBrick wood-burning fireplaceWraparound porch
- 202 days
- 261
- 16
Zillow last checked:
Listing updated:
Listed by:
Kevin Kalligher 218-606-0198,
RE/MAX Results
Source: Lake Superior Area Realtors as distributed by MLS GRID,MLS#: 6123910
Facts & features
Interior
Bedrooms & bathrooms
- Bedrooms: 5
- Bathrooms: 3
- Full bathrooms: 1
- 3/4 bathrooms: 1
- 1/2 bathrooms: 1
Primary bedroom
- Description: With an attached office, reading room or nursery!
- Level: Upper
- Area: 289 Square Feet
- Dimensions: 17 x 17
Bedroom
- Level: Upper
- Area: 247 Square Feet
- Dimensions: 13 x 19
Bedroom
- Level: Upper
- Area: 228 Square Feet
- Dimensions: 12 x 19
Bedroom
- Level: Upper
- Area: 247 Square Feet
- Dimensions: 13 x 19
Bedroom
- Level: Upper
- Area: 247 Square Feet
- Dimensions: 13 x 19
Dining room
- Level: Main
- Area: 221 Square Feet
- Dimensions: 13 x 17
Entry hall
- Level: Main
- Area: 84 Square Feet
- Dimensions: 7 x 12
Kitchen
- Level: Main
- Area: 204 Square Feet
- Dimensions: 12 x 17
Laundry
- Level: Main
- Area: 104 Square Feet
- Dimensions: 8 x 13
Living room
- Level: Main
- Area: 416 Square Feet
- Dimensions: 16 x 26
Office
- Description: Or use as a main floor, 6th bedroom
- Level: Main
- Area: 99 Square Feet
- Dimensions: 9 x 11
Heating
- Forced Air, Propane
Cooling
- Central Air
Appliances
- Laundry: Main Level
Features
- Ceiling Fan(s), Kitchen Island, Vaulted Ceilings, Walk-In Closet(s)
- Flooring: Hardwood Floors
- Doors: Patio Door
- Basement: N/A
- Number of fireplaces: 1
- Fireplace features: Wood Burning
Interior area
- Total interior livable area: 3,650 sqft
- Finished area above ground: 3,650
- Finished area below ground: 0
Video & virtual tour
Property
Parking
- Total spaces: 4
- Parking features: Off Street, Detached, Multiple, Attic, Electrical Service, Heat, Insulation
- Garage spaces: 4
- Has uncovered spaces: Yes
Features
- Patio & porch: Deck, Porch
- Exterior features: Dock
- Has view: Yes
- View description: Inland Lake
- Has water view: Yes
- Water view: Lake
- Waterfront features: Inland Lake, Waterfront Access(Private)
- Body of water: Dowling
- Frontage length: 156
Lot
- Size: 4.9 Acres
- Features: Accessible Shoreline
Details
- Foundation area: 1848
- Parcel number: OA0220101100,OA0220100900
Construction
Type & style
- Home type: SingleFamily
- Architectural style: Contemporary
- Property subtype: Single Family Residence
Materials
- Wood, Timber/Post & Beam
- Foundation: Concrete Perimeter
- Roof: Asphalt Shingle
Condition
- Previously Owned
- Year built: 1999
Utilities & green energy
- Electric: East Central Energy
- Sewer: Private Sewer
- Water: Private
Community & HOA
HOA
- Has HOA: No
Location
- Region: Superior
Financial & listing details
- Price per square foot: $253/sqft
- Tax assessed value: $724,900
- Annual tax amount: $7,997
- Date on market: 3/6/2026
- Cumulative days on market: 203 days
- Listing terms: Cash,Conventional
Estimated market value
Not available
Estimated sales range
Not available
Not available
Price history
| Date | Event | Price |
|---|---|---|
| 6/17/2026 | Price change | $925,000-2.6%$253/sqft |
Source:  WIREX MLS #6123910 Report a problem WIREX MLS #6123910 Report a problem | ||
| 3/6/2026 | Listed for sale | $950,000+2.7%$260/sqft |
Source: WIREX MLS #6123910 Report a problem | ||
| 11/6/2025 | Listing removed | $925,000$253/sqft |
Source: WIREX MLS #6120306 Report a problem | ||
| 9/18/2025 | Price change | $925,000-2.6%$253/sqft |
Source: WIREX MLS #6120306 Report a problem | ||
| 8/2/2025 | Price change | $950,000-5%$260/sqft |
Source:  Lake Superior Area Realtors as distributed by MLS GRID #6120306 Report a problem Lake Superior Area Realtors as distributed by MLS GRID #6120306 Report a problem | ||
| 6/24/2025 | Listed for sale | $1,000,000+9.3%$274/sqft |
Source: Lake Superior Area Realtors as distributed by MLS GRID #6120306 Report a problem | ||
| 5/24/2022 | Sold | $915,000+7.6%$251/sqft |
Source: WIREX MLS #1562652 Report a problem | ||
| 4/5/2022 | Pending sale | $850,000$233/sqft |
Source:  RE/MAX International #1562652 Report a problem RE/MAX International #1562652 Report a problem | ||
| 4/5/2022 | Contingent | $850,000$233/sqft |
Source: WIREX MLS #1562652 Report a problem | ||
| 4/3/2022 | Listed for sale | $850,000+112.5%$233/sqft |
Source: WIREX MLS #1562652 Report a problem | ||
| 6/12/2019 | Sold | $400,000-9.1%$110/sqft |
Source: Public Record Report a problem | ||
| 5/10/2019 | Pending sale | $439,900$121/sqft |
Source: RE/MAX Results #6074254 Report a problem | ||
| 9/8/2018 | Price change | $439,900-6.4%$121/sqft |
Source: RE/MAX RESULTS #6074254 Report a problem | ||
| 4/19/2018 | Listed for sale | $469,900-1.9%$129/sqft |
Source: RE/MAX Results #6074254 Report a problem | ||
| 3/15/2018 | Listing removed | $478,900$131/sqft |
Source: RE/MAX Prodigy #53025 Report a problem | ||
| 6/25/2017 | Price change | $478,900-0.2%$131/sqft |
Source: RE/MAX Prodigy #6027411 Report a problem | ||
| 3/15/2017 | Listed for sale | $479,900-4%$131/sqft |
Source: RE/MAX Prodigy #53025 Report a problem | ||
| 10/27/2015 | Listing removed | $499,900$137/sqft |
Source: RE/MAX 1 #49935 Report a problem | ||
| 3/31/2015 | Price change | $499,900+2%$137/sqft |
Source: RE/MAX 1 #48877 Report a problem | ||
| 1/15/2015 | Listed for sale | $489,900-6.7%$134/sqft |
Source: Owner Report a problem | ||
| 12/1/2014 | Listing removed | $525,000$144/sqft |
Source: RE/MAX 1 #47305 Report a problem | ||
| 6/10/2014 | Listed for sale | $525,000-4.5%$144/sqft |
Source: RE/MAX 1 #47305 Report a problem | ||
| 10/1/2013 | Listing removed | $549,900$151/sqft |
Source: RE/MAX 1 #44357 Report a problem | ||
| 3/30/2013 | Listed for sale | $549,900-3.4%$151/sqft |
Source: Ronding, Inc dba RE/MAX 1 #44357 Report a problem | ||
| 8/2/2012 | Listing removed | $569,000$156/sqft |
Source: RE/MAX 1 #41874 Report a problem | ||
Public tax history
| Year | Property taxes | Tax assessment |
|---|---|---|
| 2025 | $9,316 +16.5% | $701,600 +86.6% |
| 2024 | $7,997 +27.8% | $375,900 |
| 2023 | $6,258 +7% | $375,900 |
| 2022 | $5,847 -12.1% | $375,900 |
| 2021 | $6,650 -10.4% | $375,900 |
| 2020 | $7,422 +19.2% | $375,900 |
| 2019 | $6,224 +1.7% | $375,900 |
| 2018 | $6,122 -4.6% | $375,900 |
| 2017 | $6,417 +3095.6% | $375,900 |
| 2016 | $201 +0.4% | $375,900 +30.4% |
| 2015 | $200 -96.7% | $288,200 -23.3% |
| 2014 | $6,104 -21% | $375,900 |
| 2013 | $7,730 -15.1% | $375,900 -14.2% |
| 2012 | $9,100 +1.7% | $438,300 |
| 2011 | $8,947 +3.8% | $438,300 |
| 2010 | $8,622 +8.6% | $438,300 |
| 2009 | $7,942 | $438,300 |
| 2008 | -- | $438,300 |
| 2007 | $7,735 +5.4% | $438,300 |
| 2006 | $7,335 +2.5% | $438,300 |
| 2005 | $7,156 +10.9% | $438,300 +83.5% |
| 2004 | $6,453 -0.9% | $238,900 |
| 2003 | $6,513 +11.1% | $238,900 |
| 2002 | $5,862 -1.7% | $238,900 |
| 2001 | $5,966 +48.9% | $238,900 +30.8% |
| 2000 | $4,007 | $182,700 |
Find assessor info on the county website
Monthly payment
Est. payment
Payment breakdown
Explore the cost of this home by adjusting the details. Changes won't be saved.Climate risks
Neighborhood: 54880
Similar homes
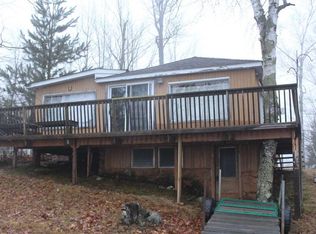
- $849,9003 bd3 ba3.1k sqft6514 S Leggate Rd, Superior, WI 54880For Sale
 MLS ID #6127139, Brenda Uotinen, Bachand Realty. Lake Superior Area Realtors as distributed by MLS GRID
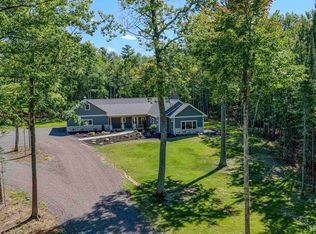
 - $639,0004 bd2 ba3k sqft4153 E Lindberg Rd, Superior, WI 54880For Sale
 MLS ID #6127914, Mike Raivala, RE/MAX Results. Lake Superior Area Realtors as distributed by MLS GRID
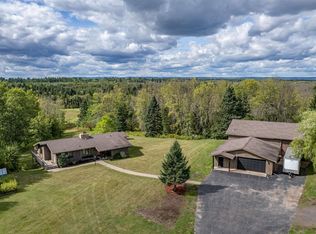
 - $718,0004 bd3 ba3.5k sqft11911 E Rowe Rd, Lake Nebagamon, WI 54849For Sale
 MLS ID #6126197, Steve Braman, RE/MAX Results. Lake Superior Area Realtors as distributed by MLS GRID
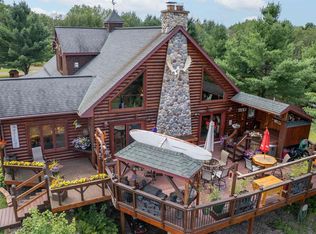
 - $585,0002 bd3 ba2.5k sqft4090 S County Rd A, Superior, WI 54880For Sale
 MLS ID #6123738, Tom Acton, RE/MAX Results. Lake Superior Area Realtors as distributed by MLS GRID
