Skip main navigation
Active
  • $695,000

    4822 Eaglewood Ct, Reno, NV 89502

    4beds
    2,407sqft
    : 
    $4,609/mo
    Get pre-qualified
    Single Family Residence
    Built in 1992
    7,840 Square Feet Lot
    $-- Zestimate®
    $289/sqft
    $75/mo HOA

    What's special

    Ample storageHot tubAccess to the yardUnobstructed viewsLarge pergolaSpacious upstairs bedroomsAbundant natural light
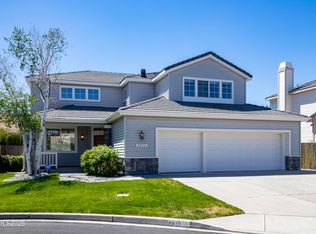
    Welcome to Rosewood Lakes! Located within a cul-de-sac, this 2,407 sq ft home backs to open meadow and mountain views with no rear neighbors. The flexible layout offers 4 bedrooms (one currently configured as a den/office) with a full bedroom and bathroom on the main level. This home has been lovingly maintained by the original owners since it was built. Recent updates include fresh interior paint throughout, exterior paint touch-ups, a refinished and resealed deck, a new water heater installed in 2024, and a complete HVAC replacement in 2025. The entry opens to a spacious family room featuring tall ceilings and abundant natural light. The kitchen features granite countertops, updated appliances, and ample storage. The living room offers a cozy gas fireplace and access to the yard. Spacious upstairs bedrooms provide plenty of room to spread out. The backyard is low maintenance with freshly completed xeriscaping, a large pergola, hot tub, dog run, and unobstructed views. The primary suite includes a balcony overlooking the 220-acre wetland area. A 3-car garage provides plenty of parking and storage. Located within walking distance of the community pool, clubhouse, and tennis courts, and conveniently located near shopping, schools, parks, and walking trails.
    30 days
    |
    1,112
    |
    66
    |

    Zillow last checked:

    Listing updated:

    Listed by:

    Kevyn Klingler S.197628 775-560-8855,

    Dickson Realty - Sparks,

    Kayla Dalton S.182071 775-525-4659,

    Dickson Realty - Sparks

    Source: NNRMLS,MLS#: 260009435MLS Logo

      Facts & features

      Interior

      Bedrooms & bathrooms
      • Bedrooms: 4
      • Bathrooms: 3
      • Full bathrooms: 3
      Heating
      • Natural Gas
      Cooling
      • Central Air, Electric
      Appliances
      • Included: Dishwasher, Disposal, Dryer, Gas Cooktop, Microwave, Oven, Refrigerator, Washer
      • Laundry: Cabinets, Laundry Room, Sink, Washer Hookup
      Features
      • Ceiling Fan(s), High Ceilings, Pantry, Walk-In Closet(s)
      • Flooring: Carpet, Tile
      • Windows: Blinds, Double Pane Windows
      • Number of fireplaces: 1
      • Fireplace features: Gas
      • Common walls with other units/homes: No Common Walls
      Interior area
      • Total structure area: 2,407
      • Total interior livable area: 2,407 sqft

      Property

      Parking
      • Total spaces: 3
      • Parking features: Attached, Garage
      • Attached garage spaces: 3
      Features
      • Levels: Two
      • Stories: 2
      • Patio & porch: Covered, Deck
      • Exterior features: Balcony, Dog Run
      • Has spa: Yes
      • Spa features: Above Ground
      • Fencing: Back Yard,Full
      • Has view: Yes
      • View description: Meadow, Mountain(s)
      Lot
      • Size: 7,840 Square Feet
      • Features: Cul-De-Sac, Gentle Sloping, Landscaped, Level, Meadow, Sprinklers In Front
      Details
      • Parcel number: 02169114
      • Zoning: SPD

      Construction

      Type & style
      • Home type: SingleFamily
      • Property subtype: Single Family Residence
      Materials
      • Frame
      • Foundation: Crawl Space
      • Roof: Pitched,Tile
      Condition
      • New construction: No
      • Year built: 1992

      Utilities & green energy

      • Sewer: Public Sewer
      • Water: Public
      • Utilities for property: Electricity Connected, Internet Available, Natural Gas Connected, Sewer Connected, Water Connected, Cellular Coverage

      Community & HOA

      Community
      • Security: Keyless Entry
      • Subdivision: Rosewood Lakes 1
      HOA
      • Has HOA: Yes
      • Amenities included: Clubhouse, Pool, Tennis Court(s)
      • HOA fee: $75 monthly
      • HOA name: Rosewood Lakes Homeowners Association
      Location
      • Region: Reno

      Financial & listing details

      • Price per square foot: $289/sqft
      • Tax assessed value: $352,236
      • Annual tax amount: $3,596
      • Date on market: 7/23/2026
      • Cumulative days on market: 31 days
      • Listing terms: 1031 Exchange,Cash,Conventional,FHA,Relocation Property,USDA Loan,VA Loan

        Estimated market value

        Not available

        Estimated sales range

        Not available

        Not available

        Price history

        DateEventPrice
        8/20/2026Listed for sale$695,000$289/sqft
        Source: NNRMLS #260009435 Report a problem
        7/28/2026Contingent$695,000$289/sqft
        Source: NNRMLS #260009435 Report a problem
        7/23/2026Listed for sale$695,000$289/sqft
        Source: NNRMLS #260009435 Report a problem

        Public tax history

        YearProperty taxesTax assessment
        2026$3,438 +3%$123,283 +2.1%
        2025$3,339 +4.8%$120,762 +3.4%
        2024$3,186 +2.8%$116,844 +3.5%
        2023$3,099 +3.1%$112,894 +20.4%
        2022$3,007 +3.1%$93,757 +9.2%
        2021$2,915 +3%$85,885 +6.2%
        2020$2,831 -2.9%$80,869
        2019$2,915 +3%$80,869 +8.1%
        2018$2,831 +5%$74,839 -0.5%
        2017$2,697 $75,250 -4.4%
        2016$2,697 $78,729 +6.1%
        2015$2,697 +3.2%$74,173 +3.8%
        2014$2,612 $71,492 +3.6%
        2013$2,612 $69,028
        2012-- $69,028 -0.8%
        2011-- $69,573 -8%
        2010-- $75,602 -2.5%
        2009-- $77,545 -4.1%
        2008-- $80,824 -8.1%
        2007-- $87,978 +19.7%
        2006-- $73,510 +8.8%
        2005-- $67,583 -0.9%
        2004-- $68,225 -6.8%
        2003-- $73,199 +0.7%
        2002-- $72,685
        2001-- $72,685
        Find assessor info on the county website

        Monthly payment

        Est. payment

        Payment breakdown

        Explore the cost of this home by adjusting the details. Changes won't be saved.
        All calculations are estimates and provided by Zillow, Inc. for informational purposes only. Actual amounts may vary.
        HOA fees may include property taxes on listings classified as Co-Ops. Contact the listing agent and/or owner for fee details.
        See how much you could borrow to make a competitive offer.

        Climate risks

        Neighborhood: Donner Springs

        Getting around

        18 / 100
        Car-Dependent
        18 / 100
        Minimal Transit
        56 / 100
        Bikeable

        Nearby schools

        GreatSchools rating
        Schools provided by the listing agent
        • Elementary: Hidden Valley
        • Middle: Pine
        • High: Wooster

        Source: NNRMLS. This data may not be complete. We recommend contacting the local school district to confirm school assignments for this home.

        A local agent can set up tours, give advice and negotiate with sellers.

        Browse local experts

        Similar homes