This Bethesda home in sought after Crestview/Westgate neighborhood features rare off street parking includes a driveway and attached oversized one car garage. The home has been freshly repainted throughout, new light fixtures, full landscaping and Spring clean up. The bright kitchen was fitted with brand new appliances and features a wet bar and an adjacent oversized dining room perfect for entertaining. A large living room includes a fully functioning fireplace that serves as the focal point for the room. The sunlit filled primary bedroom includes skylights and a full California closet system. A sun room is drenched in light and features a reading nook/daybed. From the sun room, you can see the large and open backyard, which includes a porch, awning and two pergolas perfect for morning coffee or family brunch. The first level serves as a fantastic opportunity for an in-law suite, live-in nanny or even a rental opportunity. The space features its own living area with wet bar, a bedrooms, a full bathroom and an eat-in kitchen. For those looking to take advantage of all that Bethesda has to offer, this location can not be beat. Located less than a mile high-end retail shopping at The Shops at Wisconsin Place such as Bloomingdale's, Sephora, Tiffany and Co. and restaurants such as Millie's and Capital Grille, you have access to the benefits of city living while enjoying the quiet of a single-family neighborhood home. For your daily needs, Trader Joe’s, Whole Foods and Total Wine are nearby. Kenwood Country Club, Little Falls Swim and Tennis Club and Chevy Chase Club are also just a short drive away.
Sold for $1,450,000
$1,450,000
4822 Earlston Dr, Bethesda, MD 20816
4beds
2,862sqft
Single Family Residence
Built in 1976
5,511 Square Feet Lot
$1,438,900 Zestimate®
$507/sqft
$5,780 Estimated rent
Home value
$1,438,900
$1.32M - $1.57M
$5,780/mo
Zestimate® history
Owner options
List your home for rent
$5,780/mo
Rent Zestimate®
Find your next renter with Zillow Rental Manager. Plus, with online applications, you can quickly screen prospective tenants – for free.
$5,780/mo
Rent Zestimate®
Refinance and save
$8,894/mo
Est. payment
Refinancing to a lower rate could help reduce your monthly payments and save thousands over the life of the loan.
$8,894/mo
Est. payment
Explore your selling options
Work with a Zillow partner agent
Leverage their expertise and Zillow's premium Showcase listings to get your home seen by more buyers.
Get startedList with your own agent
Get your home in front of millions of buyers by listing it on Zillow.
Learn how to do itSell it yourself
Take full control of how buyers see your home on Zillow by listing For Sale by Owner (FSBO).
List your homeWhat's special
Fully functioning fireplaceLarge and open backyardFull california closet systemSunlit filled primary bedroomBright kitchenGorgeous wet bar
Zillow last checked:
Listing updated:
Listed by:
Jack Shorb 301-767-7545,
Corcoran McEnearney
Bought with:
Jill Chessen, 655286
Long & Foster Real Estate, Inc.
Source: Bright MLS,MLS#: MDMC2218754
Facts & features
Interior
Bedrooms & bathrooms
- Bedrooms: 4
- Bathrooms: 3
- Full bathrooms: 3
- Main level bathrooms: 1
- Main level bedrooms: 1
Basement
- Area: 0
Heating
- Forced Air, Natural Gas
Cooling
- Other, Electric
Appliances
- Included: Gas Water Heater
Features
- Entry Level Bedroom, 2nd Kitchen
- Has basement: No
- Number of fireplaces: 1
Interior area
- Total structure area: 3,424
- Total interior livable area: 2,862 sqft
- Finished area above ground: 2,862
- Finished area below ground: 0
Property
Parking
- Total spaces: 3
- Parking features: Storage, Covered, Garage Faces Front, Oversized, Driveway, Attached
- Attached garage spaces: 1
- Uncovered spaces: 2
Accessibility
- Accessibility features: None
Features
- Levels: Two
- Stories: 2
- Pool features: None
Lot
- Size: 5,511 Square Feet
Details
- Additional structures: Above Grade, Below Grade
- Parcel number: 160700479561
- Zoning: R60
- Special conditions: Standard
Construction
Type & style
- Home type: SingleFamily
- Architectural style: Other
- Property subtype: Single Family Residence
Materials
- Other
- Foundation: Other
Condition
- New construction: No
- Year built: 1976
Utilities & green energy
- Sewer: Public Sewer
- Water: Public
Community & HOA
Community
- Subdivision: Crestview
HOA
- Has HOA: No
Location
- Region: Bethesda
Financial & listing details
- Price per square foot: $507/sqft
- Tax assessed value: $1,210,300
- Annual tax amount: $14,367
- Date on market: 2/26/2026
- Listing agreement: Exclusive Agency
- Ownership: Fee Simple
Price history
| Date | Event | Price |
|---|---|---|
| 5/8/2026 | Sold | $1,450,000+20.8%$507/sqft |
Source:  Bright MLS #MDMC2218754 Report a problem Bright MLS #MDMC2218754 Report a problem | ||
| 4/6/2026 | Pending sale | $1,200,000$419/sqft |
Source: Bright MLS #MDMC2218754 Report a problem | ||
| 4/1/2026 | Listed for sale | $1,200,000+1.3%$419/sqft |
Source: Bright MLS #MDMC2218754 Report a problem | ||
| 3/3/2026 | Listing removed | $1,185,000$414/sqft |
Source: Bright MLS #MDMC2218754 Report a problem | ||
| 2/26/2026 | Listed for sale | $1,185,000$414/sqft |
Source: Bright MLS #MDMC2218754 Report a problem | ||
Public tax history
| Year | Property taxes | Tax assessment |
|---|---|---|
| 2025 | $14,367 +13% | $1,176,900 +6.6% |
| 2024 | $12,711 +7% | $1,104,133 +7.1% |
| 2023 | $11,883 +12.3% | $1,031,367 +7.6% |
| 2022 | $10,578 +3.1% | $958,600 +3% |
| 2021 | $10,261 +3% | $930,700 +3.1% |
| 2020 | $9,960 +5.6% | $902,800 +3.2% |
| 2019 | $9,431 -0.2% | $874,900 +2.3% |
| 2018 | $9,448 -0.1% | $855,233 +2.4% |
| 2017 | $9,459 +27.4% | $835,567 +2.4% |
| 2016 | $7,426 | $815,900 +4.2% |
| 2015 | $7,426 | $782,800 +4.4% |
| 2014 | $7,426 | $749,700 +4.6% |
| 2013 | -- | $716,600 |
| 2012 | -- | $716,600 |
| 2011 | -- | $716,600 -8.8% |
| 2010 | -- | $785,350 +2.9% |
| 2009 | -- | $763,186 +3% |
| 2008 | -- | $741,023 +3.1% |
| 2007 | -- | $718,860 +14.6% |
| 2006 | -- | $627,136 +17.1% |
| 2005 | -- | $535,413 +20.7% |
| 2004 | -- | $443,690 |
| 2003 | -- | $443,690 +15.4% |
| 2002 | -- | $384,636 +8.3% |
| 2001 | -- | $355,110 |
Find assessor info on the county website
Neighborhood: Westgate
Nearby homes
- $1,773,700-- bd4 ba1.6k sqft4824 Earlston Dr, Bethesda, MD 20816Off Market
- $1,066,1006 bd2 ba1.8k sqft4820 Earlston Dr, Bethesda, MD 20816Off Market
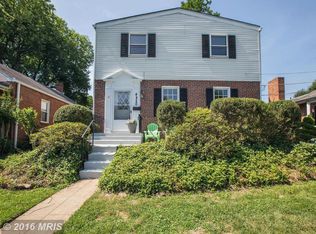
- $1,699,900-- bd3 ba3k sqft4818 Earlston Dr, Bethesda, MD 20816Off Market
- $854,2001 bd1 ba525 sqft4823 Earlston Dr, Bethesda, MD 20816Off Market
- $1,121,7003 bd3 ba2k sqft4821 Earlston Dr, Bethesda, MD 20816Off Market
- $1,616,9004 bd4 ba2.8k sqft4816 Earlston Dr, Bethesda, MD 20816Off Market
- $1,031,100-- bd2 ba1.8k sqft4921 Jamestown Rd, Bethesda, MD 20816Off Market
- $1,570,600-- bd3 ba2.5k sqft4919 Jamestown Rd, Bethesda, MD 20816Off Market
Nearby schools
GreatSchools rating
- 9/10Westbrook Elementary SchoolGrades: K-5Distance: 0.4 mi
- 10/10Westland Middle SchoolGrades: 6-8Distance: 0.7 mi
- 8/10Bethesda-Chevy Chase High SchoolGrades: 9-12Distance: 2.4 mi
Schools provided by the listing agent
- District: Montgomery County Public Schools
Source: Bright MLS. This data may not be complete. We recommend contacting the local school district to confirm school assignments for this home.
Get a cash offer in 3 minutes
Find out how much your home could sell for in as little as 3 minutes with a no-obligation cash offer.
Estimated market value
$1,438,900
Get a cash offer in 3 minutes
Find out how much your home could sell for in as little as 3 minutes with a no-obligation cash offer.
Estimated market value
$1,438,900
- Maryland
- Montgomery County
- Bethesda
- 20816
- Westgate
- 4822 Earlston Dr
Nearby cities
Nearby neighborhoods
Nearby zip codes
Other Bethesda Topics
