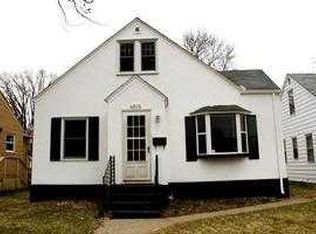
Welcome to this Lind-Bohanon gem, where timeless character meets thoughtful updates. From the moment you step inside, you'll appreciate the warmth of the original hardwood floors, custom beverage station, and inviting spaces designed for everyday living and entertaining.
The standout feature of this home is the temperature-controlled four-season sunroom, complete with new luxury vinyl plank flooring and walls of windows that create the perfect space for morning coffee, a cozy reading nook, home office, or year-round gathering area.
The kitchen offers stainless steel appliances installed in 2022 and a functional layout that flows seamlessly into the dining and living spaces. The main level features two bedrooms, with an additional versatile upper-level bonus room ideal for a primary bedroom, home office, hobby room, playroom, or guest space. The finished lower level provides additional living space perfect for movie nights, a family room, workout area, or recreation space, while the unfinished utility area offers excellent storage and workshop potential.
Outside, enjoy the newly poured concrete patio (2025), creating an ideal setting for grilling, entertaining, or relaxing among the mature landscaping. Major updates include stainless steel appliances (2022) and a new roof (2022), offering added peace of mind for years to come.
Located in Minneapolis' Lind-Bohanon neighborhood, you'll enjoy convenient access to parks, trails, shopping, dining, and major commuter routes. Blending character, functionality, and flexible living spaces, this move-in-ready home is one you won't want to miss.
Closed
Zillow last checked:
Listing updated:
Bought with:
Fide T Abrego
Market Homes Realty
Source: NorthstarMLS as distributed by MLS GRID,MLS#: 7072805
Price history
| Date | Event | Price |
|---|---|---|
| 8/7/2026 | Sold | $267,697+3.4%$157/sqft |
Source:  NorthstarMLS as distributed by MLS GRID #7072805 Report a problem NorthstarMLS as distributed by MLS GRID #7072805 Report a problem | ||
| 7/10/2026 | Pending sale | $259,000$152/sqft |
Source: NorthstarMLS as distributed by MLS GRID #7072805 Report a problem | ||
| 6/25/2026 | Listed for sale | $259,000+10.2%$152/sqft |
Source: NorthstarMLS as distributed by MLS GRID #7072805 Report a problem | ||
| 5/6/2022 | Sold | $235,000+4.4%$138/sqft |
Source: NorthstarMLS as distributed by MLS GRID #6157667 Report a problem | ||
| 4/10/2022 | Pending sale | $225,000$132/sqft |
Source: NorthstarMLS as distributed by MLS GRID #6157667 Report a problem | ||
| 4/5/2022 | Listed for sale | $225,000$132/sqft |
Source: NorthstarMLS as distributed by MLS GRID #6157667 Report a problem | ||
| 3/19/2022 | Pending sale | $225,000$132/sqft |
Source: NorthstarMLS as distributed by MLS GRID #6157667 Report a problem | ||
| 3/16/2022 | Listed for sale | $225,000+50.1%$132/sqft |
Source: NorthstarMLS as distributed by MLS GRID #6157667 Report a problem | ||
| 11/15/2002 | Sold | $149,900$88/sqft |
Source: Public Record Report a problem | ||
Nearby homes
- $252,3003 bd1 ba1.5k sqft4818 Emerson Ave N, Minneapolis, MN 55430Off Market
- $201,2003 bd1 ba1k sqft4826 Emerson Ave N, Minneapolis, MN 55430Off Market
- $196,7002 bd1 ba708 sqft4814 Emerson Ave N, Minneapolis, MN 55430Off Market
- $230,8003 bd1 ba960 sqft4830 Emerson Ave N, Minneapolis, MN 55430Off Market
Get a cash offer in 3 minutes
Find out how much your home could sell for in as little as 3 minutes with a no-obligation cash offer.
Estimated market value
$266,500
