Skip main navigation
Sold for $590,000
  • $590,000

    4822 Gate Post Lane, Wilmington, NC 28412

    4beds
    2,708sqft
    Single Family Residence
    Built in 2016
    6,969 Square Feet Lot
    $605,100 Zestimate®
    $218/sqft
    $3,166 Estimated rent

    Home value

    $605,100

    $575,000 - $635,000

    $3,166/mo

    Zestimate® history
    Loading
    Loading...

    Owner options

    List your home for rent

    $3,166/mo

    Rent Zestimate®

    Find your next renter with Zillow Rental Manager. Plus, with online applications, you can quickly screen prospective tenants – for free.

    Learn more

    $3,166/mo

    Rent Zestimate®

    Refinance and save

    $4,507/mo

    Est. payment

    Refinancing to a lower rate could help reduce your monthly payments and save thousands over the life of the loan.

    See today's rates

    $4,507/mo

    Est. payment

    Explore your selling options

    Work with a Zillow partner agent

    Leverage their expertise and Zillow's premium Showcase listings to get your home seen by more buyers.

    Get started

    List with your own agent

    Get your home in front of millions of buyers by listing it on Zillow.

    Learn how to do it

    Sell it yourself

    Take full control of how buyers see your home on Zillow by listing For Sale by Owner (FSBO).

    List your home

    What's special

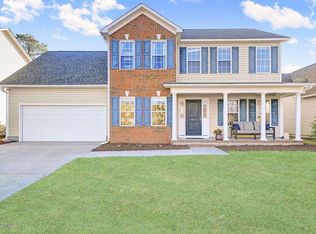
    Stunning home located in highly sought after Fortune Place at Johnson Farms. Just minutes from Carolina Beach and Midtown makes this an ideal location for the beach lover and someone who wants to be close to everything. Beautiful curb appeal with a large common space on right side of home that enhances this already charming lot. Spacious 3/4 Bedroom home with extremely open floorplan. Living room has trey ceilings, gas fireplace with mantle and custom built ins. with direct access to Lanai. Primary retreat has trey Ceilings, large walk in closet and lavish bath with oversized walk in shower, separate water closet, and dual vanities. The kitchen is a chefs dream with updated appliances equipped with natural gas. Reverse Osmosis is hooked up to fridge water and ice. Granite Counters with beveled subway tile backsplash along with soft close drawers make this kitchen stand out. Large kitchen island with drawer microwave gives plenty of room for preparing meals. 2 additional bedrooms along with a full bath are located off a private hallway for privacy. Upstairs you will find a nice sized bonus room with ensuite bath that could be used as a 4th bedroom, office, or man cave. Large heated and cooled lanai with porcelain tile flooring that overlooks a professionally landscaped backyard that is a true sanctuary. Your Fur Babies will appreciate the fenced in backyard and lush gardens featuring a storage shed, irrigation, stamped concrete front porch and beautiful landscaping with stone edging and 3 garden beds. This home was the former Model home for the community so it has all the bells and whistles. Other upgrades and features include: security system control panel, and 5G modem for internet. Additional features include: Plantation shutters throughout entire home, Surround Sound Wiring with speakers in the Living Room 3 zone heating/cooling system, Generator hookup at panel box, Natural gas line for grill, New Shed, Pergola, and freshly painted fence.

    Zillow last checked:

    Listing updated:

    Listed by:

    Living By the Coast Realty Group 910-547-7429,

    RE/MAX Executive

    Bought with:

    Jennifer Bullock Team

    RE/MAX Executive

    Source: Hive MLS,MLS#: 100456077MLS LogoOriginating MLS: Cape Fear Realtors MLS, Inc.

    Facts & features

    Interior

    Bedrooms & bathrooms
    • Bedrooms: 4
    • Bathrooms: 3
    • Full bathrooms: 3
    Rooms
    • Room types: Master Bedroom, Bedroom 2, Bedroom 3, Bonus Room, Living Room, Dining Room, Breakfast Nook, Kitchen, Laundry, Sunroom
    Primary bedroom
    • Level: First
    • Dimensions: 19 x 13
    Bedroom 2
    • Level: First
    • Dimensions: 14 x 11
    Bedroom 3
    • Level: First
    • Dimensions: 13 x 11
    Bonus room
    • Level: Second
    • Dimensions: 13 x 13
    Breakfast nook
    • Level: First
    • Dimensions: 7 x 9
    Dining room
    • Level: First
    • Dimensions: 11 x 10
    Kitchen
    • Level: First
    • Dimensions: 14 x 10
    Laundry
    • Level: First
    • Dimensions: 6 x 7
    Living room
    • Level: First
    • Dimensions: 17 x 14
    Sunroom
    • Level: First
    • Dimensions: 19 x 14
    Heating
    • Other, Fireplace(s), Electric, Natural Gas, Zoned
    Cooling
    • Central Air
    Appliances
    • Included: Gas Oven, Built-In Microwave, See Remarks, Refrigerator, Disposal, Dishwasher
    Features
    • Master Downstairs, Walk-in Closet(s), High Ceilings, Generator Plug, Pantry, Walk-in Shower, Blinds/Shades, Walk-In Closet(s)
    • Flooring: Wood
    • Basement: None
    • Attic: Walk-In,See Remarks
    Interior area
    • Total structure area: 2,708
    • Total interior livable area: 2,708 sqft

    Property

    Parking
    • Total spaces: 2
    • Parking features: On Site
    • Attached garage spaces: 2
    Accessibility
    • Accessibility features: None
    Features
    • Levels: One and One Half
    • Stories: 1
    • Patio & porch: Covered, Patio, Porch, See Remarks
    • Exterior features: Irrigation System, Gas Log
    • Pool features: None
    • Fencing: Back Yard
    • Has view: Yes
    • View description: See Remarks
    • Waterfront features: None
    Lot
    • Size: 6,969 Square Feet
    • Dimensions: 63 x 122 x 66 x 103
    • Features: Open Lot
    Details
    • Additional structures: See Remarks
    • Parcel number: R07100003563000
    • Zoning: MF-L
    • Special conditions: Standard

    Construction

    Type & style
    • Home type: SingleFamily
    • Property subtype: Single Family Residence
    Materials
    • Shake Siding, Vinyl Siding, Stone Veneer
    • Foundation: Slab, See Remarks
    • Roof: Architectural Shingle
    Condition
    • New construction: No
    • Year built: 2016

    Utilities & green energy

    • Sewer: Public Sewer
    • Water: Public
    • Utilities for property: Sewer Available, Water Available
    Green energy
    • Green verification: ENERGY STAR Certified Homes, Green Built Homes
    • Energy efficient items: Lighting, Thermostat

    Community & HOA

    Community
    • Subdivision: Fortune Place at Johnson Farms
    HOA
    • Has HOA: Yes
    • Amenities included: Clubhouse, Pool, Street Lights, See Remarks
    • HOA fee: $892 annually
    • HOA name: Cepco
    • HOA phone: 910-395-1500
    Location
    • Region: Wilmington

    Financial & listing details

    • Price per square foot: $218/sqft
    • Tax assessed value: $376,500
    • Annual tax amount: $3,181
    • Date on market: 7/18/2024
    • Cumulative days on market: 9 days
    • Listing agreement: Exclusive Right To Sell
    • Listing terms: Cash,Conventional,VA Loan
    • Road surface type: Paved

    Price history

    DateEventPrice
    8/21/2024Sold$590,000-3.3%$218/sqft
    Source: Hive MLS #100456077 Report a problem
    7/25/2024Pending sale$610,000$225/sqft
    Source: Hive MLS #100456077 Report a problem
    7/18/2024Listed for sale$610,000+58.4%$225/sqft
    Source: Hive MLS #100456077 Report a problem
    10/20/2020Sold$385,000$142/sqft
    Source: Hive MLS #100235195 Report a problem
    9/10/2020Pending sale$385,000$142/sqft
    Source: Coldwell Banker Sea Coast Advantage #100235195 Report a problem
    9/4/2020Listed for sale$385,000+0.3%$142/sqft
    Source: Coldwell Banker Sea Coast Advantage #100235195 Report a problem
    8/11/2017Sold$384,000$142/sqft
    Source: Public Record Report a problem

    Public tax history

    YearProperty taxesTax assessment
    2025$3,567 +8.9%$606,100 +61%
    2024$3,276 +3%$376,500
    2023$3,181 -0.6%$376,500
    2022$3,200 -0.7%$376,500
    2021$3,222 +1.5%$376,500 +24.9%
    2020$3,175 $301,400
    2019$3,175 $301,400
    2018$3,175 $301,400 +66.5%
    2017$3,175 $181,000
    Find assessor info on the county website

    Neighborhood: Silver Lake

    Nearby schools

    GreatSchools rating
    Schools provided by the listing agent
    • Elementary: Williams
    • Middle: Myrtle Grove
    • High: Ashley

    Source: Hive MLS. This data may not be complete. We recommend contacting the local school district to confirm school assignments for this home.

    Get a cash offer in 3 minutes
    Find out how much your home could sell for in as little as 3 minutes with a no-obligation cash offer.
    Estimated market value
    $605,100
    Get a cash offer in 3 minutes
    Find out how much your home could sell for in as little as 3 minutes with a no-obligation cash offer.
    Estimated market value
    $605,100