This inviting residence combines comfort, versatility, and modern updates. Step into the light and bright front living room, featuring plush carpeting and adjustable window coverings to create your ideal balance of natural light and privacy. The open layout flows effortlessly into the dining area, which connects to the kitchen with granite countertops, stainless steel appliances, and abundant cabinet space to meet all your culinary needs. The lower level offers a family room with a cozy fireplace and a convenient half bath. Upstairs, the primary bedroom has been freshly painted, and has an ensuite bathroom. Two additional bedrooms share a full bathroom, providing flexibility for personal use or visitors. The unfinished basement includes a finished bonus room, ideal for a home office, playroom, or additional living space, and the potential for future expansion. Practical upgrades such as a radon system, smart thermostat, and smart lock enhance the home’s appeal. Step outside to enjoy the large deck, a perfect spot for entertaining or relaxing while overlooking the low-maintenance backyard. Schedule your showing today! 3 virtually staged photos.
Sold for $439,000
$439,000
4822 Harvest Ct, Colorado Springs, CO 80917
3beds
2,444sqft
Single Family Residence
Built in 1979
7,801 Square Feet Lot
$421,100 Zestimate®
$180/sqft
$2,517 Estimated rent
Home value
$421,100
$396,000 - $446,000
$2,517/mo
Zestimate® history
Owner options
List your home for rent
$2,517/mo
Rent Zestimate®
Find your next renter with Zillow Rental Manager. Plus, with online applications, you can quickly screen prospective tenants – for free.
$2,517/mo
Rent Zestimate®
Refinance and save
$2,580/mo
Est. payment
Refinancing to a lower rate could help reduce your monthly payments and save thousands over the life of the loan.
$2,580/mo
Est. payment
Explore your selling options
Work with a Zillow partner agent
Leverage their expertise and Zillow's premium Showcase listings to get your home seen by more buyers.
Get startedList with your own agent
Get your home in front of millions of buyers by listing it on Zillow.
Learn how to do itSell it yourself
Take full control of how buyers see your home on Zillow by listing For Sale by Owner (FSBO).
List your homeWhat's special
Cozy fireplaceLow-maintenance backyardPlush carpetingLarge deckStainless steel appliancesGranite countertopsAbundant cabinet space
Zillow last checked:
Listing updated:
Listed by:
Karen Darilek ABR MRP 719-355-9182,
Redfin Corporation
Bought with:
Susan Cuddeback CRS CSP
Susan Cuddeback
Source: elevateMLS,MLS#: 8079056
Facts & features
Interior
Bedrooms & bathrooms
- Bedrooms: 3
- Bathrooms: 3
- Full bathrooms: 1
- 3/4 bathrooms: 1
- 1/2 bathrooms: 1
Basement
- Area: 650
Heating
- Electric, Forced Air, Natural Gas
Cooling
- Ceiling Fan(s), Central Air
Appliances
- Included: Dishwasher, Disposal, Indoor Grill, Gas in Kitchen, Exhaust Fan, Microwave, Oven, Refrigerator
- Laundry: In Basement
Features
- Other, See Prop Desc Remarks, Breakfast Bar, High Speed Internet, Pantry, Smart Home Door Locks, Smart Thermostat
- Flooring: Carpet, Vinyl/Linoleum
- Windows: Window Coverings
- Basement: Full,Partially Finished
- Attic: Storage
- Number of fireplaces: 1
- Fireplace features: One
Interior area
- Total structure area: 2,444
- Total interior livable area: 2,444 sqft
- Finished area above ground: 1,794
- Finished area below ground: 650
Property
Parking
- Total spaces: 2
- Parking features: Attached, Garage Door Opener, Oversized, Workshop in Garage, Concrete Driveway
- Attached garage spaces: 2
Features
- Levels: Tri-Level
- Exterior features: Auto Sprinkler System
- Fencing: Back Yard
Lot
- Size: 7,801 Square Feet
- Features: Cul-De-Sac, Near Park, Near Schools, Landscaped
Details
- Parcel number: 6324312026
Construction
Type & style
- Home type: SingleFamily
- Property subtype: Single Family Residence
Materials
- Stucco, Framed on Lot
- Roof: Composite Shingle
Condition
- Existing Home
- New construction: No
- Year built: 1979
Utilities & green energy
- Water: Municipal
- Utilities for property: Other
Green energy
- Indoor air quality: Radon System
Community & HOA
Location
- Region: Colorado Springs
Financial & listing details
- Price per square foot: $180/sqft
- Tax assessed value: $483,722
- Annual tax amount: $1,440
- Date on market: 2/11/2025
- Listing terms: Cash,Conventional,FHA,VA Loan
Price history
| Date | Event | Price |
|---|---|---|
| 2/10/2025 | Sold | $439,000$180/sqft |
Source:  elevateMLS #8079056 Report a problem elevateMLS #8079056 Report a problem | ||
| 1/17/2025 | Contingent | $439,000$180/sqft |
Source: elevateMLS #8079056 Report a problem | ||
| 1/15/2025 | Price change | $439,000-2.2%$180/sqft |
Source: elevateMLS #8079056 Report a problem | ||
| 11/12/2024 | Price change | $449,000-3%$184/sqft |
Source: elevateMLS #8079056 Report a problem | ||
| 10/4/2024 | Listed for sale | $463,000+0.7%$189/sqft |
Source: elevateMLS #8079056 Report a problem | ||
| 4/11/2023 | Sold | $460,000+2.2%$188/sqft |
Source: Public Record Report a problem | ||
| 3/9/2023 | Contingent | $450,000$184/sqft |
Source: elevateMLS #8560521 Report a problem | ||
| 3/8/2023 | Listed for sale | $450,000+25%$184/sqft |
Source: elevateMLS #8560521 Report a problem | ||
| 6/30/2020 | Sold | $360,000$147/sqft |
Source: Public Record Report a problem | ||
| 5/21/2020 | Price change | $360,000-1.4%$147/sqft |
Source: Yellow Ribbon Rlty & Prop Mgmt #3238433 Report a problem | ||
| 5/5/2020 | Listed for sale | $365,000+97.4%$149/sqft |
Source: Yellow Ribbon Rlty & Prop Mgmt #3238433 Report a problem | ||
| 12/9/2012 | Listing removed | $184,900$76/sqft |
Source: Military For Sale by Owner #30193 Report a problem | ||
| 11/4/2012 | Listed for sale | $184,900+5.7%$76/sqft |
Source: Military For Sale by Owner #30193 Report a problem | ||
| 9/20/2011 | Sold | $175,000-5.4%$72/sqft |
Source: Public Record Report a problem | ||
| 8/30/2011 | Pending sale | $184,900$76/sqft |
Source: Fannie Mae #764221 Report a problem | ||
| 8/27/2011 | Listed for sale | $184,900$76/sqft |
Source: Fannie Mae #764221 Report a problem | ||
| 8/26/2011 | Pending sale | $184,900$76/sqft |
Source: Fannie Mae #764221 Report a problem | ||
| 7/20/2011 | Price change | $184,900-2.7%$76/sqft |
Source: Fannie Mae #764221 Report a problem | ||
| 6/24/2011 | Listed for sale | -- |
Source: isNowListed.com Report a problem | ||
| 6/14/2004 | Sold | $190,000$78/sqft |
Source: Public Record Report a problem | ||
Public tax history
| Year | Property taxes | Tax assessment |
|---|---|---|
| 2024 | $1,440 +7.2% | $32,410 |
| 2023 | $1,344 -7.8% | $32,410 +35% |
| 2022 | $1,458 | $24,010 -2.8% |
| 2021 | -- | $24,700 +20.3% |
| 2020 | $1,394 +0.5% | $20,540 |
| 2019 | $1,387 +13.4% | $20,540 +16.8% |
| 2018 | $1,222 -5.3% | $17,590 |
| 2017 | $1,291 +5.6% | $17,590 +7.5% |
| 2016 | $1,222 +28.8% | $16,370 |
| 2015 | $949 +3.1% | $16,370 +7% |
| 2014 | $921 | $15,300 |
| 2013 | -- | -- |
| 2012 | -- | $15,770 |
| 2011 | $1,011 | $15,770 -8% |
| 2010 | -- | $17,140 |
| 2009 | -- | $17,140 +5% |
| 2008 | -- | $16,320 |
| 2006 | -- | $16,320 +21.1% |
| 2004 | -- | $13,480 |
| 2003 | $872 +3.7% | $13,480 -12% |
| 2002 | $840 -3.5% | $15,320 +2.1% |
| 2001 | $871 | $15,000 |
Find assessor info on the county website
Neighborhood: East Colorado Springs
Nearby homes
- $409,8004 bd2 ba1.1k sqft4820 Harvest Ct, Colorado Springs, CO 80917Off Market
- $426,6004 bd2 ba2.1k sqft4828 Harvest Ct, Colorado Springs, CO 80917Off Market
- $434,5004 bd2 ba2.2k sqft4815 Harvest Rd, Colorado Springs, CO 80917Off Market
- $461,0004 bd3 ba2k sqft4821 Harvest Rd, Colorado Springs, CO 80917Off Market
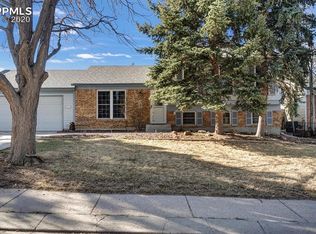
- $440,0003 bd2 ba2k sqft4814 Harvest Ct, Colorado Springs, CO 80917Off Market
- $433,5004 bd2 ba1.9k sqft4809 Harvest Rd, Colorado Springs, CO 80917Off Market
- $450,2005 bd3 ba2.5k sqft4834 Harvest Ct, Colorado Springs, CO 80917Off Market
- $426,4004 bd2 ba2.1k sqft4827 Harvest Ct, Colorado Springs, CO 80917Off Market
Nearby schools
GreatSchools rating
- 8/10Scott Elementary SchoolGrades: PK-5Distance: 1.3 mi
- 6/10Jenkins Middle SchoolGrades: 6-8Distance: 1.8 mi
- 3/10Doherty High SchoolGrades: 9-12Distance: 0.6 mi
Schools provided by the listing agent
- Elementary: Scott
- Middle: Jenkins
- High: Doherty
- District: Colorado Springs 11
Source: elevateMLS. This data may not be complete. We recommend contacting the local school district to confirm school assignments for this home.
Get a cash offer in 3 minutes
Find out how much your home could sell for in as little as 3 minutes with a no-obligation cash offer.
Estimated market value
$421,100
Get a cash offer in 3 minutes
Find out how much your home could sell for in as little as 3 minutes with a no-obligation cash offer.
Estimated market value
$421,100
Nearby cities
Nearby neighborhoods
- Briargate Real estate
- Central Colorado Springs Real estate
- Cimarron Hills Real estate
- East Colorado Springs Real estate
- Northeast Colorado Springs Real estate
- Northwest Colorado Springs Real estate
- Old Colorado City Real estate
- Powers Real estate
- Southeast Colorado Springs Real estate
- Southwest Colorado Springs Real estate
Nearby zip codes
Other Colorado Springs Topics
- Apartments for Rent in 80917
- Houses for Sale in 80917
- Houses for Rent in 80917
- 80917 Real Estate
- Colorado Springs Condos
- Houses for Sale in Colorado Springs
- Newest Listings in Colorado Springs
- Colorado Springs Home Values
- Colorado Springs Real Estate Agents
- Colorado Springs Refinance
- Colorado Springs Mortgage Rates
