Amazing spacious townhome in a quiet gated community! This welcoming home was fully upgraded and updated in 2021! Your gorgeous home has 42" upgraded cabinets in the enlarged kitchen, with quartz counters, composite apron sink, upgraded faucet, incredible spacious and customized pantry and a huge island with cabinets on both sides! Newer luxury vinyl plank flooring through the main level, large dining space and a half bath on the main level! Upstairs you will find newer upgraded carpet and an absolutely massive private master bedroom retreat with views of Pikes Peak! The fully remodeled master bath has upgraded shower with tile floors, two shower heads, including one rain shower head and shelf/niche! The master bath also has two sinks, quartz counters, full wall tile behind the mirrors and separate toilet area. The secondary bedrooms are also very large with newer carpet and one has wonderful views of the front range! The upstairs also has a loft for family relaxing and a huge laundry room with space for a pocket office! All this with an attached two car garage that includes a 5' extension, gated and fenced private covered entry and grass area in front of your home! The community is nestled in a quiet area with pool, Clubhouse and work out area! The Clubhouse can be rented for private parties! Near the fun new shopping areas and easy drive to the military bases! This home has been lovingly upgraded and cared for and it shows! There is a half bath on the main level that is not showing in the black line drawings.
Sold for $400,000
$400,000
4822 Kerry Lynn Vw, Colorado Springs, CO 80922
3beds
2,049sqft
Townhouse
Built in 2017
1,938 Square Feet Lot
$391,200 Zestimate®
$195/sqft
$2,355 Estimated rent
Home value
$391,200
$372,000 - $415,000
$2,355/mo
Zestimate® history
Owner options
List your home for rent
$2,355/mo
Rent Zestimate®
Find your next renter with Zillow Rental Manager. Plus, with online applications, you can quickly screen prospective tenants – for free.
$2,355/mo
Rent Zestimate®
Refinance and save
$2,675/mo
Est. payment
Refinancing to a lower rate could help reduce your monthly payments and save thousands over the life of the loan.
$2,675/mo
Est. payment
Explore your selling options
Work with a Zillow partner agent
Leverage their expertise and Zillow's premium Showcase listings to get your home seen by more buyers.
Get startedList with your own agent
Get your home in front of millions of buyers by listing it on Zillow.
Learn how to do itSell it yourself
Take full control of how buyers see your home on Zillow by listing For Sale by Owner (FSBO).
List your homeWhat's special
Quiet gated communityComposite apron sinkQuartz countersHuge laundry roomLoft for family relaxingTwo shower headsEnlarged kitchen
Zillow last checked:
Listing updated:
Listed by:
Kathy Loidolt 719-641-2977,
Engel & Voelkers Pikes Peak
Bought with:
Susan Myers ALC CDPE CNE GRI SFR
MODUS Real Estate
Source: elevateMLS,MLS#: 3964168
Facts & features
Interior
Bedrooms & bathrooms
- Bedrooms: 3
- Bathrooms: 3
- Full bathrooms: 1
- 3/4 bathrooms: 1
- 1/2 bathrooms: 1
Heating
- Forced Air
Cooling
- Central Air
Appliances
- Included: Dishwasher, Disposal, Microwave, Oven, Refrigerator
- Laundry: Upper Level
Features
- 9Ft + Ceilings, Great Room, High Speed Internet, Pantry, Smart Thermostat
- Flooring: Carpet, Tile
- Windows: Window Coverings
- Has basement: No
- Has fireplace: No
- Fireplace features: None
- Common walls with other units/homes: End Unit
Interior area
- Total structure area: 2,049
- Total interior livable area: 2,049 sqft
- Finished area above ground: 2,049
- Finished area below ground: 0
Property
Parking
- Total spaces: 2
- Parking features: Attached, Even with Main Level, Garage Door Opener, Oversized, Concrete Driveway
- Attached garage spaces: 2
Features
- Levels: Two
- Stories: 2
- Entry location: Ground Floor
- Patio & porch: Concrete, Covered, Enclosed
- Fencing: Front Yard
- Has view: Yes
- View description: Mountain(s)
Lot
- Size: 1,938 Square Feet
- Features: Backs to Open Space, Level, Near Hospital, Near Schools, Near Shopping Center, HOA Required $, Landscaped
Details
- Parcel number: 5320303129
Construction
Type & style
- Home type: Townhouse
- Property subtype: Townhouse
- Attached to another structure: Yes
Materials
- Stucco, Framed on Lot
- Foundation: Slab
- Roof: Composite Shingle
Condition
- Existing Home
- New construction: No
- Year built: 2017
Utilities & green energy
- Water: Assoc/Distr, Municipal
Community & HOA
Community
- Features: Clubhouse, Community Center, Fitness Center, Parks or Open Space, Gated, Green Areas, Landscape Maintenance, Pool, Recreation Room
HOA
- Services included: Common Utilities, Covenant Enforcement, Insurance, Lawn, Management, Snow Removal, Trash Removal
- HOA fee: $350 monthly
Location
- Region: Colorado Springs
Financial & listing details
- Price per square foot: $195/sqft
- Tax assessed value: $369,255
- Annual tax amount: $1,216
- Date on market: 5/23/2025
- Listing terms: Cash,Conventional,FHA,VA Loan
Price history
| Date | Event | Price |
|---|---|---|
| 5/28/2025 | Sold | $400,000$195/sqft |
Source:  elevateMLS #3964168 Report a problem elevateMLS #3964168 Report a problem | ||
| 5/23/2025 | Pending sale | $400,000$195/sqft |
Source: elevateMLS #3964168 Report a problem | ||
| 5/1/2025 | Listing removed | $400,000$195/sqft |
Source:  Engel & Volkers #3964168 Report a problem Engel & Volkers #3964168 Report a problem | ||
| 4/24/2025 | Price change | $400,000-3.6%$195/sqft |
Source: elevateMLS #3964168 Report a problem | ||
| 3/14/2025 | Listed for sale | $415,000+40.7%$203/sqft |
Source: elevateMLS #3964168 Report a problem | ||
| 8/21/2020 | Sold | $295,000-1.7%$144/sqft |
Source: Public Record Report a problem | ||
| 7/10/2020 | Listed for sale | $299,999+24.1%$146/sqft |
Source: Your Home Sold Guaranteed Rlty #8600094 Report a problem | ||
| 6/16/2017 | Sold | $241,700$118/sqft |
Source: Public Record Report a problem | ||
Public tax history
| Year | Property taxes | Tax assessment |
|---|---|---|
| 2024 | $1,216 +0.5% | $24,740 |
| 2023 | $1,210 -4% | $24,740 +27.1% |
| 2022 | $1,260 | $19,470 -2.8% |
| 2021 | -- | $20,030 +6% |
| 2020 | $1,202 +1% | $18,890 |
| 2019 | $1,190 +442.6% | $18,890 +14.1% |
| 2018 | $219 -79.4% | $16,560 |
| 2017 | $1,063 +384.7% | $16,560 +1117.6% |
| 2016 | $219 | $1,360 |
Find assessor info on the county website
Neighborhood: Powers
Nearby homes
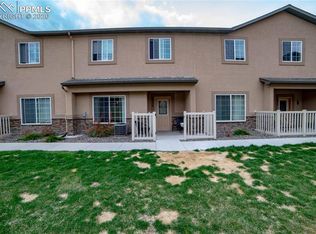
- $315,4003 bd3 ba1.5k sqft4824 Kerry Lynn Vw, Colorado Springs, CO 80922Off Market
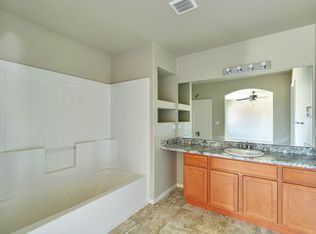
- $382,5003 bd3 ba2k sqft4826 Kerry Lynn Vw, Colorado Springs, CO 80922Off Market
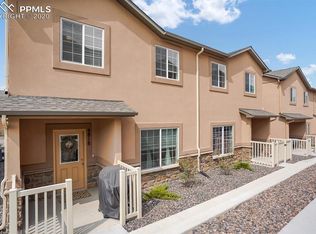
- $349,7003 bd3 ba1.5k sqft4818 Kerry Lynn Vw, Colorado Springs, CO 80922Off Market
- $343,7003 bd3 ba1.5k sqft4816 Kerry Lynn, Colorado Springs, CO 80922Off Market
- $360,0003 bd3 ba1.5k sqft4816 Kerry Lynn Vw, Colorado Springs, CO 80922Sold
- $330,4003 bd3 ba1.5k sqft4828 Kerry Lynn Vw, Colorado Springs, CO 80922Off Market
- $616,700-- bd-- ba-- sqft4804 Kerry Lynn Vw, Colorado Springs, CO 80922Off Market
- $300,0003 bd3 ba1.5k sqft4815 Kerry Lynn Vw UNIT 202, Colorado Springs, CO 80922Sold
Nearby schools
GreatSchools rating
- 6/10Springs Ranch Elementary SchoolGrades: PK-5Distance: 0.4 mi
- 6/10Horizon Middle SchoolGrades: 6-8Distance: 2.8 mi
- 5/10Sand Creek High SchoolGrades: 9-12Distance: 1.1 mi
Schools provided by the listing agent
- District: Falcon-49
Source: elevateMLS. This data may not be complete. We recommend contacting the local school district to confirm school assignments for this home.
Get a cash offer in 3 minutes
Find out how much your home could sell for in as little as 3 minutes with a no-obligation cash offer.
Estimated market value
$391,200
Get a cash offer in 3 minutes
Find out how much your home could sell for in as little as 3 minutes with a no-obligation cash offer.
Estimated market value
$391,200
- Colorado
- El Paso County
- Colorado Springs
- 80922
- Powers
- 4822 Kerry Lynn Vw
Nearby cities
Nearby neighborhoods
- Briargate Real estate
- Central Colorado Springs Real estate
- Cimarron Hills Real estate
- East Colorado Springs Real estate
- Northeast Colorado Springs Real estate
- Northwest Colorado Springs Real estate
- Old Colorado City Real estate
- Powers Real estate
- Southeast Colorado Springs Real estate
- Southwest Colorado Springs Real estate
Nearby zip codes
Other Colorado Springs Topics
- Apartments for Rent in 80922
- Houses for Sale in 80922
- Houses for Rent in 80922
- 80922 Real Estate
- Colorado Springs Condos
- Houses for Sale in Colorado Springs
- Newest Listings in Colorado Springs
- Colorado Springs Home Values
- Colorado Springs Real Estate Agents
- Colorado Springs Refinance
- Colorado Springs Mortgage Rates
