Skip main navigation
Off market
  • $624,400

    4822 Legend Creek Dr, Fulshear, TX 77441

    4beds
    3,173sqft
    SingleFamily
    Built in 2017
    10,014 Square Feet Lot
    $624,400 Zestimate®
    $197/sqft
    $5,097 Estimated rent

    Home value

    $624,400

    $593,000 - $656,000

    $5,097/mo

    Zestimate® history
    Loading
    Loading...

    Owner options

    List your home for rent

    $5,097/mo

    Rent Zestimate®

    Find your next renter with Zillow Rental Manager. Plus, with online applications, you can quickly screen prospective tenants – for free.

    Learn more

    $5,097/mo

    Rent Zestimate®

    Refinance and save

    $4,441/mo

    Est. payment

    Refinancing to a lower rate could help reduce your monthly payments and save thousands over the life of the loan.

    See today's rates

    $4,441/mo

    Est. payment

    Explore your selling options

    Work with a Zillow partner agent

    Leverage their expertise and Zillow's premium Showcase listings to get your home seen by more buyers.

    Get started

    List with your own agent

    Get your home in front of millions of buyers by listing it on Zillow.

    Learn how to do it

    Sell it yourself

    Take full control of how buyers see your home on Zillow by listing For Sale by Owner (FSBO).

    List your home

    What's special

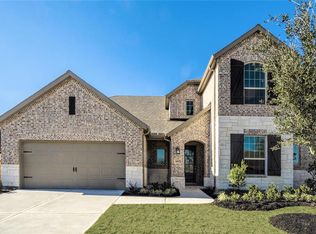
    Retreat to your "Home Resort" in this fantastic Fulbrook on Fulshear Creek property! You will love "staying in" with pool, spa & outdoor kitchen! More leisure time fun in your extra insulated, surround sound Media Room! The study makes working from home a breeze with gorgeous, 8' double glass doors & transom giving natural light! Just off the entry is formal dining for special occasion and easy entertaining with butlers pantry to kitchen. This Kitchen is Gorgeous & has a "WOW" island, gas cook top, double ovens, furniture quality cabinets, stainless appliances and undermount stainless single basin sink! All is open to the light filled Family room with a soaring natural stone Fireplace as centerpiece! Split floorplan plan allows everyone privacy.Two bedrooms and bath are tucked behind a charming Barndoor! Primary bedroom at back of home has window wall with view of pool plus spa style bath and awesome walk in shower! Guest Bedroom & ensuite bath. Check out the Virtual 3D Walk Through!!

    This property is off market, which means it's not currently listed for sale or rent on Zillow. This may be different from what's available on other websites or public sources.

    Facts & features

    Interior

    Bedrooms & bathrooms
    • Bedrooms: 4
    • Bathrooms: 4
    • Full bathrooms: 3
    • 1/2 bathrooms: 1
    Heating
    • Other, Gas
    Cooling
    • Central
    Appliances
    • Included: Dishwasher, Garbage disposal
    Features
    • Fire/Smoke Alarm, Drapes/Curtains/Window Cover, High Ceiling, Alarm System - Owned, Wired for Sound
    • Flooring: Tile, Carpet
    • Has fireplace: Yes
    • Fireplace features: Gaslog Fireplace
    Interior area
    • Total interior livable area: 3,173 sqft

    Property

    Parking
    • Total spaces: 3
    • Parking features: Garage - Attached
    Features
    • Patio & porch: Deck, Patio
    • Exterior features: Stone, Brick
    • Pool features: Gunite, In Ground
    • Has spa: Yes
    Lot
    • Size: 10,014 Square Feet
    Details
    • Parcel number: 3381040010290901

    Construction

    Type & style
    • Home type: SingleFamily
    • Architectural style: Traditional
    Materials
    • masonry
    • Foundation: Crawl/Raised
    • Roof: Composition
    Condition
    • Year built: 2017
    Details
    • Builder name: CalAtlantic

    Utilities & green energy

    Green energy
    • Green verification: ENERGY STAR Certified Homes
    • Energy efficient items: Windows, Appliances, Thermostat

    Community & HOA

    HOA
    • Has HOA: Yes
    • HOA fee: $100 monthly
    Location
    • Region: Fulshear

    Financial & listing details

    • Price per square foot: $197/sqft
    • Tax assessed value: $583,514
    • Annual tax amount: $8,463

    Price history

    DateEventPrice
    5/27/2021Listing removed--
    Source: HAR #69779412 Report a problem
    4/26/2021Pending sale$549,500$173/sqft
    Source: HAR #69779412 Report a problem
    4/19/2021Listed for sale$549,500+18.2%$173/sqft
    Source: HAR #69779412 Report a problem
    10/1/2020Listing removed$465,000$147/sqft
    Source: Keller Williams Realty #83347436 Report a problem
    8/7/2020Pending sale$465,000$147/sqft
    Source: Keller Williams Signature #83347436 Report a problem
    7/31/2020Listed for sale$465,000$147/sqft
    Source: Keller Williams Signature #83347436 Report a problem
    6/15/2017Sold--
    Source: Agent Provided Report a problem

    Public tax history

    YearProperty taxesTax assessment
    2025$8,463 -5.1%$583,514 -0.1%
    2024$8,914 -0.9%$584,140 +0.3%
    2023$8,992 -3.6%$582,428 +10%
    2022$9,326 +24.2%$529,480 +24.8%
    2021$7,512 -9.7%$424,300 +3.5%
    2020$8,323 -1.2%$410,120 +2.1%
    2019$8,428 +9.5%$401,620 +10.4%
    2018$7,700 +306.2%$363,810 +531.6%
    2017$1,896 $57,600
    2016$1,896 +53.9%$57,600
    2015$1,231 $57,600
    Find assessor info on the county website

    Neighborhood: 77441

    Nearby schools

    GreatSchools rating
    Schools provided by the listing agent
    • Elementary: Huggins Elementary School
    • Middle: Roberts/Leaman Junior High School
    • High: Fulshear High School
    • District: 33 - Lamar Consolidated

    Source: The MLS. This data may not be complete. We recommend contacting the local school district to confirm school assignments for this home.

    Get a cash offer in 3 minutes
    Find out how much your home could sell for in as little as 3 minutes with a no-obligation cash offer.
    Estimated market value
    $624,400
    Get a cash offer in 3 minutes
    Find out how much your home could sell for in as little as 3 minutes with a no-obligation cash offer.
    Estimated market value
    $624,400