Skip main navigation
Off market
  • $579,100

    4822 Mason Run, Bettendorf, IA 52722

    3beds
    2baths
    1,850sqft
    SingleFamily
    Built in 2019
    0.29 Acres Lot
    $579,100 Zestimate®
    $313/sqft
    $2,903 Estimated rent

    Home value

    $579,100

    $550,000 - $608,000

    $2,903/mo

    Zestimate® history
    Loading
    Loading...

    Owner options

    List your home for rent

    $2,903/mo

    Rent Zestimate®

    Find your next renter with Zillow Rental Manager. Plus, with online applications, you can quickly screen prospective tenants – for free.

    Learn more

    $2,903/mo

    Rent Zestimate®

    Refinance and save

    $3,119/mo

    Est. payment

    Refinancing to a lower rate could help reduce your monthly payments and save thousands over the life of the loan.

    See today's rates

    $3,119/mo

    Est. payment

    Explore your selling options

    Work with a Zillow partner agent

    Leverage their expertise and Zillow's premium Showcase listings to get your home seen by more buyers.

    Get started

    List with your own agent

    Get your home in front of millions of buyers by listing it on Zillow.

    Learn how to do it

    Sell it yourself

    Take full control of how buyers see your home on Zillow by listing For Sale by Owner (FSBO).

    List your home

    What's special

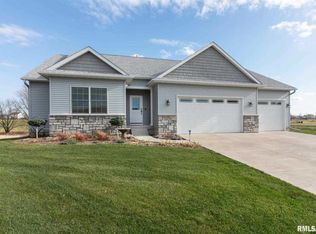

    Zero Entry! Modern 3 BD 2 BA zero entry ranch plan with open concept on daylight lot in Haley Heights! Plan begins at 415 and will custom build to buyers needs. Master bedroom with full bath and large walk in closet! Kitchen boasts open concept, quartz counter tops and more! Large covered deck for you to enjoy! Call today to customize your dream home! Other plans available upon request. Principles in the ownership and management of Core Designs LLC are comprised of licensed realtors in the state of Iowa.

    This property is off market, which means it's not currently listed for sale or rent on Zillow. This may be different from what's available on other websites or public sources.

    Facts & features

    Interior

    Bedrooms & bathrooms
    • Bedrooms: 3
    • Bathrooms: 2
    Heating
    • Forced air, Gas
    Cooling
    • Central
    Appliances
    • Included: Dishwasher, Microwave
    Features
    • Flooring: Tile, Carpet, Hardwood
    • Basement: Finished
    • Has fireplace: Yes
    Interior area
    • Total interior livable area: 1,850 sqft

    Property

    Parking
    • Total spaces: 3
    • Parking features: Garage - Attached
    Features
    • Exterior features: Stone, Vinyl
    Lot
    • Size: 0.29 Acres
    Details
    • Parcel number: 841119308

    Construction

    Type & style
    • Home type: SingleFamily
    • Architectural style: Conventional
    Materials
    • Frame
    • Foundation: Concrete
    • Roof: Composition
    Condition
    • Year built: 2019

    Community & neighborhood

    Location
    • Region: Bettendorf

    Other

    Other facts
    • Unit Style: 1-Level
    • EXTERIOR: Vinyl Siding, Stone
    • HEATING/COOLING: Forced Air, Central Air, Water Heater - Gas
    • LOT DESCRIPTION: Other Lot Description
    • WATER/SEWER: Public Water, Public Sewer
    • Laundry Room Level: Main
    • Master Bedroom Flooring: Carpet
    • Bedroom3 Flooring: Carpet
    • Style: Ranch
    • APPLIANCES: Dishwasher, Microwave Oven
    • FIREPLACE: Gas Logs, Great Room
    • BASEMENT/FOUNDATION: Full, Daylight
    • EXTERIOR AMENITIES: Deck
    • GARAGE/PARKING: Attached
    • INTERIOR AMENITIES: Ceilings/Cath/Vault/Tray, Radon Mitigation System
    • Construction Status: To Be Built
    • Laundry Room Flooring: Tile
    • Informal Dining Rm Floor: Hardwood
    • Area/Tract: QCARA Area
    • Great Room Flooring: Hardwood
    • ROOFING: Shingles
    • Bedroom2 Flooring: Carpet
    • Kitchen Flooring: Hardwood
    • Tax Year: 2018
    • Legal Description: HALEY HEIGHTS THIRD ADDITION Lot: 8
    • Parcel ID#/Tax ID: 841119308
    • Annual Taxes: 162

    Price history

    DateEventPrice
    11/20/2020Sold$466,391+12.4%$252/sqft
    Source: MRED as distributed by MLS GRID #QC4211248 Report a problem
    5/14/2020Pending sale$415,000$224/sqft
    Source: Mel Foster Co. I74 #QC4211248 Report a problem
    10/30/2019Price change$415,000+1.2%$224/sqft
    Source: Mel Foster Co. Inc. of Iowa & Illinois - Mel Foster Co. I-74 #QC4207256 Report a problem
    6/10/2019Price change$410,000+17.5%$222/sqft
    Source: Mel Foster Co. Inc. of Iowa & Illinois - Mel Foster Co. I-74 #4203738 Report a problem
    3/29/2019Pending sale$349,000$189/sqft
    Source: Mel Foster Co. Inc. of Iowa & Illinois - Mel Foster Co. I-74 #4200606 Report a problem
    3/18/2019Listed for sale$349,000$189/sqft
    Source: Mel Foster Co. I74 #4200606 Report a problem

    Public tax history

    YearProperty taxesTax assessment
    2025$7,718 -1.5%$540,700 +4%
    2024$7,832 -3.8%$520,000
    2023$8,144 +1%$520,000 +13.1%
    2022$8,060 +370.2%$459,930
    2021$1,714 +952.8%$459,930 +411.1%
    2020$163 -1.2%$89,990 +930.8%
    2019$165 -1.1%$8,730
    2018$166 +2.8%$8,730
    2017$162 +42.1%$8,730 +43.3%
    2016$114 $6,090
    2015$114 --
    2014-- --

    Find assessor info on the county website

    Neighborhood: 52722

    Nearby schools

    GreatSchools rating
    Schools provided by the listing agent
    • Elementary: Pleasant Valley
    • Middle: Pleasant Valley
    • High: Pleasant Valley
    • District: Pleasant Valley

    Source: The MLS. This data may not be complete. We recommend contacting the local school district to confirm school assignments for this home.

    Get pre-qualified for a loan
    At Zillow Home Loans, we can pre-qualify you in as little as 5 minutes with no impact to your credit score.

    An equal housing lender. NMLS #10287.

    Sell for more on Zillow
    Get a Zillow Showcase℠ listing at no additional cost and you could sell for .
    $579,100
    2% more
    +$11,582
    With Zillow Showcase(estimated)
    $590,682