Skip main navigation
Off market
  • $412,600

    4822 Myrtle Beach Dr, Sebring, FL 33872

    4beds
    2,508sqft
    SingleFamily
    Built in 2016
    0.36 Acres Lot
    $412,600 Zestimate®
    $165/sqft
    $2,427 Estimated rent

    Home value

    $412,600

    $392,000 - $433,000

    $2,427/mo

    Zestimate® history
    Loading
    Loading...

    Owner options

    List your home for rent

    $2,427/mo

    Rent Zestimate®

    Find your next renter with Zillow Rental Manager. Plus, with online applications, you can quickly screen prospective tenants – for free.

    Learn more

    $2,427/mo

    Rent Zestimate®

    Refinance and save

    $2,739/mo

    Est. payment

    Refinancing to a lower rate could help reduce your monthly payments and save thousands over the life of the loan.

    See today's rates

    $2,739/mo

    Est. payment

    Explore your selling options

    Work with a Zillow partner agent

    Leverage their expertise and Zillow's premium Showcase listings to get your home seen by more buyers.

    Get started

    List with your own agent

    Get your home in front of millions of buyers by listing it on Zillow.

    Learn how to do it

    Sell it yourself

    Take full control of how buyers see your home on Zillow by listing For Sale by Owner (FSBO).

    List your home

    What's special

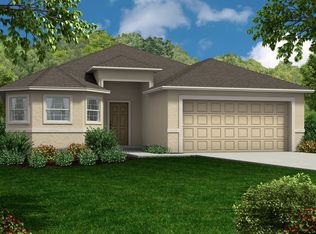
    WOW! This home has all the bells & whistles and is priced to sell! Why build new when you can buy this home and save the wait in construction time! This Hornick home was built in 2016 in Deer Run Estates and is located at hole #5 with great view of the course from the oversized rear screened porch. If you are looking for a 4 bedroom home, this may be the perfect home for you! You will love the beautifully maintained lawn and upgraded landscaping with concrete curbing & the decorative painted driveway. The interior includes tile flooring in all areas except for the carpeting in the bedrooms. The kitchen features wood cabinets w/ granite tops, stainless appliances, tile & glass back splash, corner pantry & breakfast bar as well as breakfast nook overlooking the porch & golf course. The large living room is open to the formal dining area & has crown moulding, sliders that pocket to the side & includes a wet bar with stone wall, wood cabinets w/ granite top, bar sink & wine refrigerator. The beautiful master suite includes a step ceiling & large window that keeps this room light & bright. The master bath includes double sink vanities w/granite tops, tile flooring, tile shower, separate water closet & walk-in closet. All the guest bedrooms are nice sized rooms with an abundance of closet space, neutral beige carpeting & are all very light & bright rooms. Both guest baths include wood cabinets w/ granite tops, tile flooring w/ one of the baths having a tub/shower combination and the other bath, a tile shower w/ easy access door to the rear porch, which is ideal for someone wanting to add a pool. The oversized rear porch is the ideal spot to sit and enjoy your morning cup of coffee or to relax with your afternoon cocktail watching the golfers on the course. The interior laundry room has plenty of storage, wash tub sink & cabinet space & includes front load washer & dryer. The garage is oversized and has plenty of room for 2 cars plus the golf cart too. This property also will have a furniture package that will be available separately from the sale of the home. COME AND CHECK OUT THIS NEW LISTING BEFORE IT IS GONE!

    This property is off market, which means it's not currently listed for sale or rent on Zillow. This may be different from what's available on other websites or public sources.
    Facts & features

    Interior

    Bedrooms & bathrooms
    • Bedrooms: 4
    • Bathrooms: 3
    • Full bathrooms: 3
    Heating
    • Forced air
    Cooling
    • Central
    Appliances
    • Included: Microwave, Refrigerator
    Features
    • Cable TV Available, Garage Door Opener, BB / HS Internet Available, Blinds, Ceiling Fans, Cathedral Ceilings
    • Flooring: Tile, Carpet
    Interior area
    • Total interior livable area: 2,508 sqft

    Property

    Parking
    • Total spaces: 2
    Features
    • Exterior features: Stucco, Cement / Concrete
    Lot
    • Size: 0.36 Acres
    Details
    • Parcel number: C04342816034400590

    Construction

    Type & style
    • Home type: SingleFamily
    Materials
    • Roof: Other
    Condition
    • Year built: 2016

    Community & neighborhood

    Location
    • Region: Sebring

    HOA & financial

    HOA
    • Has HOA: Yes
    • HOA fee: $3 monthly

    Other

    Other facts
    • Appliances: Dishwasher, Disposal, Microwave, Refrigerator, Dryer, Washer, Wine Cooler, Wtr Heater-Electric, Stove(s) / Range(s) Oven(s)
    • Cooling: Central Electric
    • Electricity: Duke Energy
    • Exterior Features: Well Irrigation, Stucco, Concrete
    • Heating: Central Electric
    • Interior Features: Cable TV Available, Garage Door Opener, BB / HS Internet Available, Blinds, Ceiling Fans, Cathedral Ceilings
    • Property Type: Residential
    • Recreation: Community Center, Playground, Golf, Tennis Courts, Pickleball, Community Pool
    • Roof: Shingle
    • Water Desc: Central
    • Windows: Thermopane
    • Porch Type Desc: Screened Rear
    • Frontage: Golf Course
    • View: Golf Course
    • Design: Single Story
    • Sewer Desc: Public Sewer

    Price history

    DateEventPrice
    6/4/2021Sold$339,500$135/sqft
    Source: Public Record Report a problem
    6/2/2021Pending sale$339,500$135/sqft
    Source: RE/MAX International #279587 Report a problem
    4/6/2021Contingent$339,500$135/sqft
    Source: HFMLS #279587 Report a problem
    3/31/2021Listed for sale$339,500+25.7%$135/sqft
    Source: HFMLS #279587 Report a problem
    8/23/2016Sold$270,000-5.3%$108/sqft
    Source: HFMLS #238210 Report a problem
    8/16/2016Pending sale$285,000$114/sqft
    Source: RE/MAX REALTY PLUS #238210 Report a problem
    6/7/2016Price change$285,000-4.7%$114/sqft
    Source: RE/MAX REALTY PLUS #238210 Report a problem
    4/6/2016Listed for sale$299,000$119/sqft
    Source: RE/MAX REALTY PLUS #238210 Report a problem

    Public tax history

    YearProperty taxesTax assessment
    2025$5,426 +24.1%$346,519 +2.9%
    2024$4,371 +1.6%$336,904 +3%
    2023$4,302 +1%$327,091 +3%
    2022$4,259 +40.7%$317,564 +44.6%
    2021$3,027 +3.6%$219,637 +1.4%
    2020$2,921 $216,605 +2.3%
    2019$2,921 +2.2%$211,735 +1.9%
    2018$2,859 +0.7%$207,787 +1.9%
    2017$2,839 +3.9%$203,938 +593.7%
    2016$2,733 +311.8%$29,400
    2015$664 +38.9%$29,400
    2014$478 --
    2013-- --
    2012-- --
    2011-- --
    2010-- --
    2009-- --
    2008-- --
    2007-- --
    2006-- --
    2005-- --
    2004-- --
    2003-- --
    2002-- --
    2001-- --
    2000-- --

    Find assessor info on the county website

    Neighborhood: 33872

    Nearby schools

    GreatSchools rating
    Schools provided by the listing agent
    • Elementary: Sun N Lake Elementary
    • Middle: Hill-Gustat Middle
    • High: Avon Park High

    Source: The MLS. This data may not be complete. We recommend contacting the local school district to confirm school assignments for this home.

    Get a cash offer in 3 minutes
    Find out how much your home could sell for in as little as 3 minutes with a no-obligation cash offer.
    Estimated market value
    $412,600
    Get a cash offer in 3 minutes
    Find out how much your home could sell for in as little as 3 minutes with a no-obligation cash offer.
    Estimated market value
    $412,600