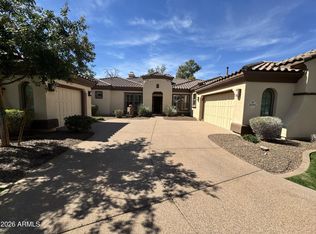
Executive semi-custom home with prime Litchfield Park location on the Wigwam Red Golf Course in the Village at Litchfield Park! Home boasts a sun-filled floor plan, open to an expansive courtyard & patios, which bring the light and golf course views inside . You are greeted with an entry gate into the private front courtyard, which has a relaxing front covered patio with a fireplace, TV and an 9x8 bifold door leading to the dining room. There is also access to the next-gen suite through the front courtyard as well for additional privacy. The interior is richly appointed with 3,861sq/ft of spacious living,4bd,4.5ba. includes a next generation suite w/walk-in closet, living room, full bath & kitchenette! Additionally, this home has a den, central private courtyard, 3 fire features & a large backyard patio. The kitchen features Bianco Antico granite with 5/8" top bevel edge detail, full Eclipse Espresso Backsplash with Travertine Vino Noce trim & large island w/ eating bar, stainless appliance, gas cooktop and wall ovens open to dining & great room. The Open great room with a fireplace and extended wet bar is situated at the rear of the home where 20x8 ft multi-slide pocket doors disappear into the wall creating a seamless flow to the large rear covered patio with TV and Fireplace and electric roller shades. The primary wing has an open office area and large primary suite containing a large bedroom with patio access and golf course views and spacious ensuite bathroom featuring a freestanding soaking tub as a focal feature and his and hers vanity's, expansive walk-in closet, and fully tiled walk in shower. The guest wing has a next gen suite as well as 2 guest bedrooms with their own ensuite bathrooms. The rear guestroom has patio access, and its ensuite bathroom opens to the rear yard for easy access from the swimming pool. The rear yard has a heated pool with water feature, extensive decking and a freestanding hot tub. There is a pergola which can be used to BBQ. All of this overlooking the setting sun on the 16th fairway of Wigwam. There is an extended depth 2 car garage and a single garage with passthrough providing ample storage. The latest in energy efficient features and technology capabilities abound throughout as well. This home has the original owner and has been a seasonal winter home since new. The surrounding community provides social and physical activities, such as year-round golf at the Wigwam public course, many walking paths and parks. Pro-sports arenas (Cardinals, Coyotes, & Spring Training), shopping and dining are all within a short drive.
Sold for $1,300,000
$1,300,000
4822 N BARRANCO Drive, Litchfield Park, AZ 85340
4beds
5baths
3,862sqft
Single Family Residence
Built in 2014
0.34 Acres Lot
$1,290,000 Zestimate®
$337/sqft
$7,266 Estimated rent
Home value
$1,290,000
$1.17M - $1.42M
$7,266/mo
Zestimate® history
Owner options
List your home for rent
$7,266/mo
Rent Zestimate®
Find your next renter with Zillow Rental Manager. Plus, with online applications, you can quickly screen prospective tenants – for free.
$7,266/mo
Rent Zestimate®
Refinance and save
$7,866/mo
Est. payment
Refinancing to a lower rate could help reduce your monthly payments and save thousands over the life of the loan.
$7,866/mo
Est. payment
Explore your selling options
Work with a Zillow partner agent
Leverage their expertise and Zillow's premium Showcase listings to get your home seen by more buyers.
Get startedList with your own agent
Get your home in front of millions of buyers by listing it on Zillow.
Learn how to do itSell it yourself
Take full control of how buyers see your home on Zillow by listing For Sale by Owner (FSBO).
List your homeWhat's special
Zillow last checked:
Listing updated:
Listed by:
Jeff Jones 480-200-5305,
AZ Home Seekers,
Deborah Lemmon 206-650-4491,
AZ Home Seekers
Bought with:
Jeff Jones, BR624034000
AZ Home Seekers
Deborah Lemmon, SA642698000
AZ Home Seekers
Source: ARMLS,MLS#: 6866205
Facts & features
Interior
Bedrooms & bathrooms
- Bedrooms: 4
- Bathrooms: 5
Heating
- Natural Gas
Cooling
- Central Air, Ceiling Fan(s), Programmable Thmstat
Appliances
- Included: Gas Cooktop, Built-In Electric Oven
Features
- High Speed Internet, Granite Counters, Double Vanity, Master Downstairs, Eat-in Kitchen, Breakfast Bar, 9+ Flat Ceilings, No Interior Steps, Wet Bar, Kitchen Island, Pantry, Separate Shwr & Tub
- Flooring: Carpet, Laminate, Tile
- Windows: Low Emissivity Windows, Double Pane Windows, Vinyl Frame
- Has basement: No
- Has fireplace: Yes
- Fireplace features: Exterior Fireplace, Family Room, Gas
- Furnished: Yes
Interior area
- Total structure area: 3,862
- Total interior livable area: 3,862 sqft
Property
Parking
- Total spaces: 3
- Parking features: Garage Door Opener, Extended Length Garage, Direct Access, Side Vehicle Entry
- Garage spaces: 3
Features
- Stories: 1
- Patio & porch: Covered
- Exterior features: Private Yard, Screened in Patio(s)
- Has private pool: Yes
- Pool features: Heated
- Has spa: Yes
- Spa features: Above Ground
- Fencing: Block,Wrought Iron
Lot
- Size: 0.34 Acres
- Features: Sprinklers In Rear, Sprinklers In Front, Desert Back, On Golf Course, Grass Back, Auto Timer H2O Front, Auto Timer H2O Back
Details
- Additional structures: Gazebo
- Parcel number: 50815337
Construction
Type & style
- Home type: SingleFamily
- Architectural style: Spanish
- Property subtype: Single Family Residence
Materials
- Stucco, Steel Frame
- Roof: Tile
Condition
- Year built: 2014
Details
- Builder name: FD Contruction AZ
- Warranty included: Yes
Utilities & green energy
- Sewer: Public Sewer
- Water: City Water
Green energy
- Energy efficient items: Multi-Zones
Community & HOA
Community
- Features: Golf, Playground, Biking/Walking Path
- Security: Fire Sprinkler System
- Subdivision: VILLAGE AT LITCHFIELD PARK PHASE 2
HOA
- Has HOA: Yes
- Services included: Maintenance Grounds
- HOA fee: $365 quarterly
- HOA name: Litchfield Park2
- HOA phone: 602-957-9191
Location
- Region: Litchfield Park
Financial & listing details
- Price per square foot: $337/sqft
- Tax assessed value: $857,000
- Annual tax amount: $7,162
- Date on market: 5/16/2025
- Cumulative days on market: 6 days
- Listing terms: Cash,Conventional,VA Loan
- Ownership: Fee Simple
Price history
| Date | Event | Price |
|---|---|---|
| 6/27/2025 | Sold | $1,300,000-13.3%$337/sqft |
Source:  ARMLS #6866205 Report a problem ARMLS #6866205 Report a problem | ||
| 5/23/2025 | Pending sale | $1,500,000$388/sqft |
Source: ARMLS #6866205 Report a problem | ||
| 5/16/2025 | Listed for sale | $1,500,000+169.1%$388/sqft |
Source: ARMLS #6866205 Report a problem | ||
| 5/21/2015 | Sold | $557,399-7%$144/sqft |
Source: ARMLS #5079730 Report a problem | ||
| 11/11/2014 | Price change | $599,293+1.7%$155/sqft |
Source: Cambridge Properties #5079730 Report a problem | ||
| 10/24/2014 | Price change | $589,293-0.1%$153/sqft |
Source: Cambridge Properties #5079730 Report a problem | ||
| 9/24/2014 | Listed for sale | $589,900+3.5%$153/sqft |
Source: Cambridge Properties #5079730 Report a problem | ||
| 5/28/2014 | Listing removed | $570,162$148/sqft |
Source: Cambridge Properties #5079730 Report a problem | ||
| 3/6/2014 | Listed for sale | $570,162$148/sqft |
Source: Cambridge Properties #5079730 Report a problem | ||
Public tax history
| Year | Property taxes | Tax assessment |
|---|---|---|
| 2025 | $5,427 -7% | $85,700 -3.4% |
| 2024 | $5,834 +3.1% | $88,710 +45.6% |
| 2023 | $5,660 -15.7% | $60,917 -7.9% |
| 2022 | $6,716 -1.4% | $66,170 +1% |
| 2021 | $6,813 +2% | $65,530 +8.1% |
| 2020 | $6,678 +2.3% | $60,600 +4.3% |
| 2019 | $6,530 | $58,110 +3.6% |
| 2018 | $6,530 +5.3% | $56,100 +2.1% |
| 2017 | $6,201 +7.6% | $54,930 +1.5% |
| 2016 | $5,763 +281.7% | $54,120 +2.4% |
| 2015 | $1,510 | $52,860 +420.3% |
| 2014 | -- | $10,160 +4.1% |
| 2013 | -- | $9,760 -80.1% |
| 2009 | -- | $49,120 |
Find assessor info on the county website
Neighborhood: 85340
Nearby homes
- $1,216,5006 bd5 ba4.3k sqft4832 N Barranco Dr, Litchfield Park, AZ 85340Off Market

- $1,335,4005 bd5 ba4k sqft4792 N Barranco Dr, Litchfield Park, AZ 85340Off Market

- $1,999,9006 bd5 ba5.5k sqft4842 N Barranco Dr, Litchfield Park, AZ 85340Off Market
- $1,380,0003 bd4 ba4.1k sqft4782 N Barranco Dr, Litchfield Park, AZ 85340Sold
- $1,047,400-- bd4 ba5k sqft4823 N Barranco Dr, Litchfield Park, AZ 85340Off Market
- $1,100,0005 bd5 ba6.1k sqft4833 N Barranco Dr, Litchfield Park, AZ 85340Sold
- $1,466,9004 bd5 ba6.1k sqft4833 W Barranco Dr, Litchfield Park, AZ 85340Off Market
- $1,034,6003 bd3 ba3.4k sqft4852 N Barranco Dr, Litchfield Park, AZ 85340Off Market
Nearby schools
GreatSchools rating
- 5/10Western Sky Middle SchoolGrades: 5-8Distance: 0.9 mi
- 7/10Millennium High SchoolGrades: 9-12Distance: 0.8 mi
- 9/10Litchfield Elementary SchoolGrades: PK-8Distance: 1.2 mi
Schools provided by the listing agent
- Elementary: Litchfield Elementary School
- Middle: Western Sky Middle School
- High: Millennium High School
- District: Litchfield Elementary District
Source: ARMLS. This data may not be complete. We recommend contacting the local school district to confirm school assignments for this home.
Get a cash offer in 3 minutes
Find out how much your home could sell for in as little as 3 minutes with a no-obligation cash offer.
Estimated market value
$1,290,000
Get a cash offer in 3 minutes
Find out how much your home could sell for in as little as 3 minutes with a no-obligation cash offer.
Estimated market value
$1,290,000
- Arizona
- Maricopa County
- Litchfield Park
- 85340
- 4822 N BARRANCO Drive
Nearby cities
Nearby zip codes
Other Litchfield Park Topics
