Welcome to your Hillside Cabin Retreat in Strawberry, AZ Nestled among whispering tall pines, this charming hillside cabin is the perfect getaway, especially during the cool, refreshing summer months. Spend your days exploring the surrounding national forest, then wind down each evening beneath a breathtaking canopy of stars. The nearby towns of Strawberry and Pine offer a variety of restaurants, bars, and shops -- everything you need, just minutes away.
This fully furnished move-in ready cabin has been lovingly maintained by its current owners, with thoughtful updates made throughout the years. The main level features a spacious open-concept great room with added family living space, a bedroom, and a full bath. Upstairs, a cozy loft serves as a second bedroom with a half bath...... Upstairs, a cozy loft serves as a second bedroom with a half bath. The finished basement offers incredible flexibility -- use it as a master suite or a large multipurpose room -- and includes a wet bar with sink and refrigerator, a comfortable sitting area, generous storage, and a spa-like bathroom with a Jacuzzi tub.
Outside, enjoy an expansive deck that wraps around two sides of the home, with both covered and uncovered sections perfect for entertaining or relaxing in the mountain air. A sliding door leads to a charming Arizona room off the back of the house. A spacious storage shed rounds out the property, providing ample room for all your seasonal gear and outdoor toys.
For sale
Price cut: $39.9K (8/25)
$560,000
4822 N BRANDON Way, Strawberry, AZ 85544
3beds
2,468sqft
Single Family Residence
Built in 1988
0.34 Acres Lot
$-- Zestimate®
$227/sqft
$-- HOA
What's special
Added family living spaceComfortable sitting areaSpacious open-concept great room
- 152 days
- 1,107
- 38
Zillow last checked:
Listing updated:
Listed by:
Joy Rice 602-694-1028,
Realty ONE Group
Source: ARMLS,MLS#: 7031711
Facts & features
Interior
Bedrooms & bathrooms
- Bedrooms: 3
- Bathrooms: 3
- Full bathrooms: 2
- 1/2 bathrooms: 1
Heating
- Other, Propane
Cooling
- Central Air, Ceiling Fan(s)
Appliances
- Included: Dryer, Washer, Gas Stub for Range, Refrigerator, Gas Range, Gas Oven
- Laundry: Inside, Gas Dryer Hookup
Features
- Eat-in Kitchen, Breakfast Bar, Vaulted Ceiling(s), Pantry, 3/4 Bath Master Bdrm, Laminate Counters
- Flooring: Carpet, Tile
- Windows: Skylight(s)
- Basement: Block,Interior Entry,Finished
- Number of fireplaces: 1
- Fireplace features: Wood Burning Stove
Interior area
- Total structure area: 2,468
- Total interior livable area: 2,468 sqft
Property
Parking
- Total spaces: 1
- Parking features: Garage
- Garage spaces: 1
Features
- Stories: 1
- Patio & porch: Covered, Patio
- Exterior features: Rain Gutters, Screened in Patio(s), Storage
- Spa features: None, Bath
- Fencing: None
Lot
- Size: 0.34 Acres
- Features: None, Hillside Lot
Details
- Additional structures: Shed(s)
- Parcel number: 30160006
Construction
Type & style
- Home type: SingleFamily
- Architectural style: Cabin
- Property subtype: Single Family Residence
Materials
- Wood Siding, Wood Frame, Block
- Roof: Composition
Condition
- Year built: 1988
Utilities & green energy
- Water: Pvt Water Company
- Utilities for property: Propane
Green energy
- Water conservation: Tankless Ht Wtr Heat
Community & HOA
Community
- Subdivision: WALNUT GLEN
HOA
- Has HOA: No
- Services included: Other (See Remarks)
Location
- Region: Strawberry
Financial & listing details
- Price per square foot: $227/sqft
- Tax assessed value: $376,036
- Annual tax amount: $3,183
- Date on market: 5/20/2026
- Cumulative days on market: 151 days
- Listing terms: VA Loan,Cash,Conventional,FHA
- Ownership: Fee Simple
Estimated market value
Not available
Estimated sales range
Not available
Not available
Price history
| Date | Event | Price |
|---|---|---|
| 8/25/2026 | Price change | $560,000-6.7%$227/sqft |
Source:  ARMLS #7031711 Report a problem ARMLS #7031711 Report a problem | ||
| 5/21/2026 | Listed for sale | $599,900+2826.3%$243/sqft |
Source: ARMLS #7031711 Report a problem | ||
| 1/1/2005 | Sold | $20,500-87.6%$8/sqft |
Source: Agent Provided Report a problem | ||
| 9/15/2004 | Sold | $165,000$67/sqft |
Source: Agent Provided Report a problem | ||
Public tax history
| Year | Property taxes | Tax assessment |
|---|---|---|
| 2026 | $3,571 +12.2% | $37,604 +2.8% |
| 2025 | $3,183 +0.3% | $36,585 +16.7% |
| 2024 | $3,173 +6.1% | $31,354 |
| 2023 | $2,992 -1.3% | -- |
| 2022 | $3,031 +6% | -- |
| 2021 | $2,858 +5.7% | -- |
| 2019 | $2,703 +6.6% | -- |
| 2018 | $2,535 +5.8% | -- |
| 2017 | $2,396 | -- |
| 2016 | $2,396 +8.7% | -- |
| 2015 | $2,204 | -- |
| 2014 | -- | -- |
| 2013 | -- | $18,525 -23.6% |
| 2012 | -- | $24,243 -3.3% |
| 2011 | -- | $25,082 -21.6% |
| 2010 | -- | $31,981 |
| 2009 | -- | -- |
| 2008 | $2,195 | -- |
| 2007 | -- | -- |
| 2006 | $1,929 | -- |
| 2005 | -- | -- |
| 2004 | -- | -- |
| 2003 | -- | -- |
| 2002 | -- | -- |
Find assessor info on the county website
Monthly payment
Est. payment
Payment breakdown
Explore the cost of this home by adjusting the details. Changes won't be saved.Climate risks
Neighborhood: 85544
Nearby schools
Schools provided by the listing agent
- Elementary: Pine Strawberry Elementary School
- Middle: Pine Strawberry Elementary School
- High: Payson High School
- District: Pine Strawberry Elementary District
Source: ARMLS. This data may not be complete. We recommend contacting the local school district to confirm school assignments for this home.
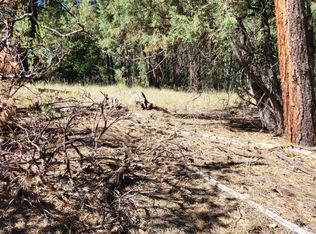

Similar homes
- $499,0003 bd2 ba2.1k sqft9619 W Coyote Dr, Strawberry, AZ 85544For Sale

 MLS ID #94097, Kelly L Giurbino, PINNACLE REAL ESTATE SERVICES. CAAR
 - $649,0004 bd3 ba2.5k sqft9651 W WILD TURKEY Lane, Pine, AZ 85544For Sale
 MLS ID #7050520, Skyler Flaherty, Evergreen Realty LLC. ARMLS
 - $639,9993 bd4 ba2k sqft5237 N Dime Dr, Pine, AZ 85544For Sale
 MLS ID #94575, Lauren Strait, Realty ONE Group. CAAR
 - $639,9993 bd4 ba2k sqft5237 N DIME Drive, Pine, AZ 85544For Sale
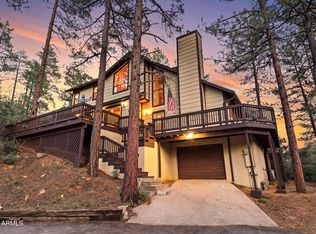 MLS ID #7074420, Matt S. McCormick, Realty ONE Group. ARMLS
 - $595,0003 bd3 ba2.6k sqft5776 W Sundance Dr, Pine, AZ 85544For SaleMLS ID #92932, Jill C Alberts, COLDWELL BANKER BISHOP REALTY - PINE. CAAR
- $675,0003 bd2 ba2.2k sqft8226 W Bonnie Brae Dr, Strawberry, AZ 85544For SaleMLS ID #94334, Adriana Spurlock, COLDWELL BANKER BISHOP REALTY - PINE. CAAR
- $550,0003 bd2 ba1.6k sqft4508 N Chalet Dr, Pine, AZ 85544For Sale
 MLS ID #262659, Tamie L Aguilera, Re/Max Fine Properties-Pinetop. WMAOR
 - $545,0003 bd3 ba1.6k sqft6203 W Hidden Pines Loop, Pine, AZ 85544For SaleMLS ID #94233, Barbara Weeks, COLDWELL BANKER BISHOP REALTY - PINE. CAAR
- $486,5003 bd3 ba1.3k sqft4777 N Pine Creek Canyon Rd, Pine, AZ 85544For SaleMLS ID #94561, William O Davis, ERA YOUNG REALTY-PAYSON. CAAR
- $549,0003 bd2 ba2.3k sqft8098 W Nash Trl, Strawberry, AZ 85544For SaleMLS ID #94548, Bonnie J Bell, COLDWELL BANKER BISHOP REALTY - PINE. CAAR
- $595,0005 bd3 ba2.2k sqft6630 W Jan Dr, Pine, AZ 85544For SaleMLS ID #94002, Bonnie J Bell, COLDWELL BANKER BISHOP REALTY - PINE. CAAR
- $474,9003 bd2 ba2.2k sqft8438 W Lufkin Dr, Strawberry, AZ 85544For SaleMLS ID #94132, Susan Tubbs, ERA YOUNG REALTY-PAYSON. CAAR
- $615,0004 bd2 ba1.8k sqft5287 N Judy Ln, Strawberry, AZ 85544For SaleMLS ID #93995, Tiffany L Mcdaniel, ARIZONA RESOURCE REALTY. CAAR
- $629,0003 bd3 ba2k sqft5094 N Juniper Loop, Pine, AZ 85544For SaleMLS ID #94363, Bonnie J Bell, COLDWELL BANKER BISHOP REALTY - PINE. CAAR
- $590,0005 bd2 ba1.8k sqft5958 W Spring Trl, Pine, AZ 85544For SaleMLS ID #94341, Barbie Miller, COLDWELL BANKER BISHOP REALTY - PINE. CAAR
- $579,0002 bd2 ba1.8k sqft4089 N Mistletoe Dr, Pine, AZ 85544For SaleMLS ID #93840, Michelle Hagan, West USA Realty. CAAR
- $449,0002 bd2 ba1.8k sqft8828 W Tonto Rim Dr, Pine, AZ 85544For SaleMLS ID #94091, Kimberly Ann Ross, REALTY EXECUTIVES ARIZONA TERRITORY - PAYSON 3. CAAR
- $730,0003 bd3 ba2.7k sqft4823 N Rim View Loop, Pine, AZ 85544For SaleMLS ID #93933, Bonnie J Bell, COLDWELL BANKER BISHOP REALTY - PINE. CAAR
- $665,0004 bd3 ba2.1k sqft6872 W Fara Dr, Pine, AZ 85544For SaleMLS ID #94567, Christan R Leto, EXP Realty, LLC - PEORIA. CAAR
- $755,0004 bd3 ba2.3k sqft9016 W Fossil Creek Rd, Strawberry, AZ 85544For SaleMLS ID #92074, Clark S Jones, EXP Realty, LLC - PEORIA. CAAR
