Welcome to 4822 N Safford Street, an inviting midcentury ranch nestled in a serene neighborhood adjacent to one of Fresno's most prestigious shopping centers, Fig Garden Village. As you approach- a long driveway, lush landscaping & charming entryway welcome you. Upon entering, a wood beamed tongue and groove ceiling greets you and invites you in to a warm and welcoming living space. Opening up to the kitchen & dining area, the living room is a natural space for entertaining. The modern kitchen, equipped with stainless steel appliances, seamlessly connects to the dining & living space on one side & the family room on the other. With access to the backyard, the family room can function as a second living space, playroom, or den. All three bedrooms are generously sized, with the updated hall bathroom offering a tub & shower combination. The primary suite features a ensuite bathroom showcasing a spacious shower and pedestal sink. Outside, through the sliding glass door, you'll find a tranquil backyard with pergola that extends living space outdoors. Mature citrus trees, garden space, and large grassy area create a wonderful spot to enjoy. The yard also features a workshop attached to the garage. Other notable upgrades include maple hardwood flooring in living spaces, stained concrete in bedrooms, dual pane windows- some with behind the glass blinds, and built in storage cabinets throughout. Boasting an excellent layout with plenty of natural lighting, this charming Fresno residence, located within the boundaries of the Fig Garden Home Owners Association (membership is voluntary), has it all. Call your Realtor to schedule an appointment to see it today.
Sold for $455,000
$455,000
4822 N Safford Ave, Fresno, CA 93704
3beds
2baths
1,736sqft
Residential, Single Family Residence
Built in 1952
10,123 Square Feet Lot
$453,900 Zestimate®
$262/sqft
$2,311 Estimated rent
Home value
$453,900
$413,000 - $499,000
$2,311/mo
Zestimate® history
Owner options
List your home for rent
$2,311/mo
Rent Zestimate®
Find your next renter with Zillow Rental Manager. Plus, with online applications, you can quickly screen prospective tenants – for free.
$2,311/mo
Rent Zestimate®
Refinance and save
$2,927/mo
Est. payment
Refinancing to a lower rate could help reduce your monthly payments and save thousands over the life of the loan.
$2,927/mo
Est. payment
Explore your selling options
Work with a Zillow partner agent
Leverage their expertise and Zillow's premium Showcase listings to get your home seen by more buyers.
Get startedList with your own agent
Get your home in front of millions of buyers by listing it on Zillow.
Learn how to do itSell it yourself
Take full control of how buyers see your home on Zillow by listing For Sale by Owner (FSBO).
List your homeWhat's special
Garden spaceMature citrus treesLarge grassy areaUpdated hall bathroomBuilt in storage cabinetsStainless steel appliancesLush landscaping
Zillow last checked:
Listing updated:
Listed by:
Megan Thompson DRE #02050754 559-313-1617,
Hyatt Real Estate
Bought with:
Ashley Hyatt, DRE #01913737
Hyatt Real Estate
Source: Fresno MLS,MLS#: 636369Originating MLS: Fresno MLS
Facts & features
Interior
Bedrooms & bathrooms
- Bedrooms: 3
- Bathrooms: 2
Primary bedroom
- Area: 0
- Dimensions: 0 x 0
Bedroom 1
- Area: 0
- Dimensions: 0 x 0
Bedroom 2
- Area: 0
- Dimensions: 0 x 0
Bedroom 3
- Area: 0
- Dimensions: 0 x 0
Bedroom 4
- Area: 0
- Dimensions: 0 x 0
Bathroom
- Features: Tub/Shower, Shower
Dining room
- Features: Formal
- Area: 0
- Dimensions: 0 x 0
Family room
- Area: 0
- Dimensions: 0 x 0
Kitchen
- Area: 0
- Dimensions: 0 x 0
Living room
- Area: 0
- Dimensions: 0 x 0
Basement
- Area: 0
Heating
- Has Heating (Unspecified Type)
Cooling
- Central Air
Appliances
- Included: F/S Range/Oven, Gas Appliances, Electric Appliances, Dishwasher, Microwave, Refrigerator
- Laundry: Inside, Utility Room
Features
- Built-in Features, Family Room
- Windows: Double Pane Windows
- Basement: None
- Number of fireplaces: 1
- Fireplace features: Masonry
Interior area
- Total structure area: 1,736
- Total interior livable area: 1,736 sqft
Property
Features
- Levels: One
- Stories: 1
- Patio & porch: Concrete
- Fencing: Fenced
Lot
- Size: 10,123 Square Feet
- Dimensions: 75 x 135
- Features: Urban, Sprinklers In Front, Sprinklers In Rear, Sprinklers Auto, Mature Landscape, Fruit/Nut Trees, Garden
Details
- Additional structures: Workshop
- Parcel number: 42513307
- Zoning: R1
Construction
Type & style
- Home type: SingleFamily
- Property subtype: Residential, Single Family Residence
Materials
- Stucco, Brick
- Foundation: Concrete
- Roof: Composition
Condition
- Year built: 1952
Utilities & green energy
- Sewer: Public Sewer
- Water: Public
- Utilities for property: Public Utilities
Community & HOA
Community
- Security: Security System
Location
- Region: Fresno
Financial & listing details
- Price per square foot: $262/sqft
- Tax assessed value: $386,426
- Annual tax amount: $4,891
- Date on market: 9/2/2025
- Cumulative days on market: 10 days
- Listing agreement: Exclusive Right To Sell
- Listing terms: Government,Conventional,Cash
Price history
| Date | Event | Price |
|---|---|---|
| 10/30/2025 | Sold | $455,000$262/sqft |
Source: Fresno MLS #636369 Report a problem | ||
| 9/12/2025 | Pending sale | $455,000$262/sqft |
Source: Fresno MLS #636369 Report a problem | ||
| 9/2/2025 | Listed for sale | $455,000+27.5%$262/sqft |
Source: Fresno MLS #636369 Report a problem | ||
| 8/21/2020 | Sold | $357,000+9.8%$206/sqft |
Source: Public Record Report a problem | ||
| 7/14/2020 | Pending sale | $325,000$187/sqft |
Source: Real Living Diamond Realtors� #544589 Report a problem | ||
| 7/11/2020 | Listed for sale | $325,000+76.6%$187/sqft |
Source: Real Living Diamond Realtors #544589 Report a problem | ||
| 12/30/2011 | Sold | $184,000$106/sqft |
Source: Public Record Report a problem | ||
Public tax history
| Year | Property taxes | Tax assessment |
|---|---|---|
| 2025 | $4,891 +4% | $386,426 +2% |
| 2024 | $4,702 +2% | $378,850 +2% |
| 2023 | $4,612 +1.4% | $371,422 +2% |
| 2022 | $4,550 +2.8% | $364,140 +2% |
| 2021 | $4,424 -39% | $357,000 +68.9% |
| 2020 | $7,257 +1.4% | $211,317 +2% |
| 2019 | $7,154 +0.8% | $207,174 +2% |
| 2018 | $7,099 +190.4% | $203,113 +2% |
| 2017 | $2,445 +3.4% | $199,132 +2% |
| 2016 | $2,363 +1.5% | $195,228 +1.5% |
| 2015 | $2,327 +2% | $192,297 +2% |
| 2014 | $2,282 | $188,531 +0.5% |
| 2013 | -- | $187,680 +2% |
| 2012 | -- | $184,000 +211.3% |
| 2011 | -- | $59,102 +0.8% |
| 2010 | -- | $58,661 -0.2% |
| 2009 | -- | $58,801 +2% |
| 2008 | -- | $57,649 +2% |
| 2007 | -- | $56,520 +2% |
| 2006 | -- | $55,413 +2% |
| 2005 | -- | $54,327 +2% |
| 2004 | -- | $53,263 +1.9% |
| 2003 | -- | $52,288 +2% |
| 2002 | -- | $51,264 +2% |
| 2001 | $526 | $50,260 |
Find assessor info on the county website
Neighborhood: Bullard
Nearby homes
- $451,2003 bd2 ba1.8k sqft4834 N Safford Ave, Fresno, CA 93704Off Market

- $525,7003 bd2 ba2k sqft205 E Santa Ana Ave, Fresno, CA 93704Off Market
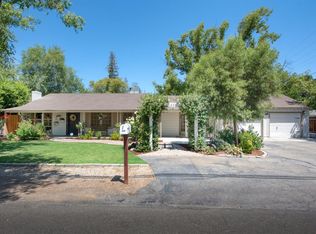
- $517,6004 bd2 ba2.3k sqft4844 N Safford Ave, Fresno, CA 93704Off Market
- $331,7002 bd1 ba1.1k sqft4821 N Palm Ave, Fresno, CA 93704Off Market
- $337,7002 bd1 ba1.2k sqft4833 N Palm Ave, Fresno, CA 93704Off Market
- $482,5003 bd2 ba2.1k sqft4811 N Palm Ave, Fresno, CA 93704Off Market
- $459,8003 bd2 ba1.6k sqft4821 N Safford Ave, Fresno, CA 93704Off Market
- $393,7003 bd2 ba1.5k sqft4833 N Safford Ave, Fresno, CA 93704Off Market
Nearby schools
GreatSchools rating
- 2/10Wawona K-8Grades: K-8Distance: 0.4 mi
- 6/10Bullard High SchoolGrades: 9-12Distance: 0.9 mi
- 6/10Powers-Ginsburg Elementary SchoolGrades: K-6Distance: 0.7 mi
Schools provided by the listing agent
- Elementary: Powers Ginsburg
- Middle: Wawona
- High: Bullard
Source: Fresno MLS. This data may not be complete. We recommend contacting the local school district to confirm school assignments for this home.
Get a cash offer in 3 minutes
Find out how much your home could sell for in as little as 3 minutes with a no-obligation cash offer.
Estimated market value
$453,900
Get a cash offer in 3 minutes
Find out how much your home could sell for in as little as 3 minutes with a no-obligation cash offer.
Estimated market value
$453,900
- California
- Fresno County
- Fresno
- 93704
- Bullard
- 4822 N Safford Ave
Nearby cities
Nearby neighborhoods
Nearby zip codes
Other Fresno Topics
