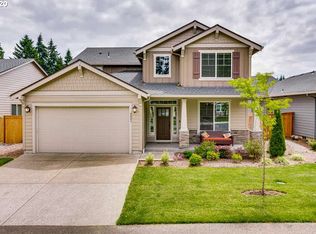
Welcome to this beautifully maintained, single-level Craftsman home located at 4822 NE 109th St, Vancouver, WA 98686. Situated on a desirable corner lot within the Sherwood subdivision, this property perfectly blends modern functionality, efficiency, and timeless Northwest style. Built in 2018, this turn-key residence offers a spacious and accessible layout ideal for a variety of lifestyles. Property Overview Size: 1,940 square feet of single-level living space.Bedrooms: 4 spacious, light-filled rooms.Bathrooms: 2 full baths, including a primary suite with a soaking tub.Lot Size: 6,098 square foot manicured corner lot.Parking: 2-car attached garage with driveway space.Elegant Interior Features Step inside to experience an inviting open-concept layout accentuated by grand high ceilings and brand-new laminate flooring running throughout the entire home. The central living room acts as a perfect gathering space, featuring a cozy natural gas fireplace with cultured stone details.The gourmet kitchen flows seamlessly into the dining area and features:Premium granite countertops functional kitchen island for extra prep space High-end stainless steel appliances (all of which stay with the home!)A free-standing gas range and a built-in microwave The private, expansive primary suite includes a generous walk-in closet and an en-suite bath equipped with a deep soaking tub for ultimate relaxation. Property Type: Single Family Residence (Craftsman Single-Level)Year Built: 2018 Living Area: 1,940 square feet Lot Size: 6,098 square feet (0.14 acres), Corner Lot Zoning Jurisdiction: R1-6 (Low-Density Residential, Clark County)Utilities: Connected to public water, public sewer, and natural gas Homeowners Association: Subject to Sherwood HOA. Legal Rental & Application Disclosures In strict accordance with Washington State housing codes, the following parameters define the application baseline for this dwelling: Source of Income Compliance (RCW 59.18.255)Equal Opportunity Housing: This property accepts all lawful sources of income.Subsidies & Vouchers: All housing assistance program vouchers (such as Section 8) are actively accepted.Ratio Adjustments: Any rent-to-income verification metrics will subtract the total voucher value from the monthly rent amount before evaluating applicant household ratio compliance.Background Screening Disclosures (RCW 59.18.257)Application Fee: $45 per adult applicant (covers direct, out-of-pocket screening report costs only).Portable Screening Reports: This housing provider DOES accept comprehensive reusable tenant screening reports. Screening Agency: Reports are securely processed via Zillow Application Portal.Information Evaluated: The evaluation covers credit history, civil court records, public rental eviction history, employment income verification, and individual criminal record reviews.Denial Baselines: Applications may face adverse action or denial due to insufficient household income (less than 3x the non-subsidized portion of rent), an active open bankruptcy file, a credit score under [e.g., 620], or an active landlord-tenant judgment within the past 7 years. Tenants are responsible for the payment of all utilities, maintaining the property in accordance with the HOA rules. Tenant shall comply with all HOA rules, tenant shall be responsible to pay all and any fines issued by the HOA. A copy of the HOA rules shall be delivered to tenants prior to signing a lease. Lease term shall be 12 month.
This property is off market, which means it's not currently listed for sale or rent on Zillow. This may be different from what's available on other websites or public sources.