Skip main navigation
Closed
  • $274,900

    4822 Octavia St, Murfreesboro, TN 37129

    2beds
    1,809sqft
    Townhouse, Residential, Condominium
    Built in 2012
    -- sqft lot
    $274,900 Zestimate®
    $152/sqft
    $2,225 Estimated rent

    Home value

    $274,900

    $258,000 - $291,000

    $2,225/mo

    Zestimate® history
    Loading
    Loading...

    Owner options

    List your home for rent

    $2,225/mo

    Rent Zestimate®

    Find your next renter with Zillow Rental Manager. Plus, with online applications, you can quickly screen prospective tenants – for free.

    Learn more

    $2,225/mo

    Rent Zestimate®

    Refinance and save

    $1,714/mo

    Est. payment

    Refinancing to a lower rate could help reduce your monthly payments and save thousands over the life of the loan.

    See today's rates

    $1,714/mo

    Est. payment

    Explore your selling options

    Work with a Zillow partner agent

    Leverage their expertise and Zillow's premium Showcase listings to get your home seen by more buyers.

    Get started

    List with your own agent

    Get your home in front of millions of buyers by listing it on Zillow.

    Learn how to do it

    Sell it yourself

    Take full control of how buyers see your home on Zillow by listing For Sale by Owner (FSBO).

    List your home

    What's special

    Versatile loft areaPrivate bathsPowder roomExtra storageOpen layoutAttached one car garageSeparate laundry room
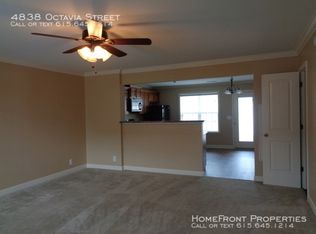
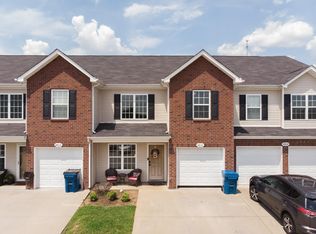
    Price Improvement. The price just got better on this move in ready town home with the seller offering $5,000 toward closing costs or a carpet allowance with a full-price offer. This 2-bedroom, 2.5-bath townhome in Florence Village II offers 1,809 sq ft of functional living space and low-maintenance living with exterior upkeep and trash service included in the HOA. The main level features an open layout with a kitchen island, granite countertops, ample cabinetry, and stainless appliances, flowing into the living and dining areas. A powder room and attached one car garage add convenience and flexibility for storage or workspace needs. Upstairs, both bedrooms include private baths and walk-in closets. The spacious owner’s suite offers dual closets and extra storage. A versatile loft area and separate laundry room complete the upper level. Located just minutes from shopping, dining, and everyday conveniences, this home combines comfort, functionality, and value, now priced $15,000 below the original list.

    Zillow last checked:

    Listing updated:

    Listing Provided by:

    Terry Carter CLHMS,CRS,ABR 615-294-3148,

    Compass RE

    Bought with:

    Felicia (Gayle) Hogg-Goodall, 289360

    Keller Williams Realty Mt. Juliet

    Source: RealTracs MLS as distributed by MLS GRID,MLS#: 2899628MLS Logo

    Facts & features

    Interior

    Bedrooms & bathrooms
    • Bedrooms: 2
    • Bathrooms: 3
    • Full bathrooms: 2
    • 1/2 bathrooms: 1
    Heating
    • Central
    Cooling
    • Central Air
    Appliances
    • Included: Dishwasher, Disposal, Microwave, Refrigerator, Electric Oven, Cooktop
    • Laundry: Electric Dryer Hookup, Washer Hookup
    Features
    • Ceiling Fan(s), Extra Closets, Walk-In Closet(s), Entrance Foyer
    • Flooring: Carpet, Tile, Vinyl
    • Basement: None
    • Common walls with other units/homes: 2+ Common Walls
    Interior area
    • Total structure area: 1,809
    • Total interior livable area: 1,809 sqft
    • Finished area above ground: 1,809

    Property

    Parking
    • Total spaces: 2
    • Parking features: Garage Faces Front, Unassigned
    • Attached garage spaces: 1
    • Uncovered spaces: 1
    Features
    • Levels: Two
    • Stories: 2
    • Patio & porch: Patio, Porch
    Lot
    • Features: Level
    • Topography: Level
    Details
    • Parcel number: 071 02513 R0106707
    • Special conditions: Standard

    Construction

    Type & style
    • Home type: Townhouse
    • Architectural style: Traditional
    • Property subtype: Townhouse, Residential, Condominium
    • Attached to another structure: Yes
    Materials
    • Brick, Vinyl Siding
    Condition
    • New construction: No
    • Year built: 2012

    Utilities & green energy

    • Sewer: Public Sewer
    • Water: Public
    • Utilities for property: Water Available

    Community & neighborhood

    Security
    • Security features: Smoke Detector(s)
    Location
    • Region: Murfreesboro
    • Subdivision: Florence Village Ii Pud Ph 5

    HOA & financial

    HOA
    • Has HOA: Yes
    • HOA fee: $143 monthly
    • Services included: Maintenance Grounds, Trash

    Price history

    DateEventPrice
    9/30/2025Sold$274,900$152/sqft
    Source: RealTracs MLS as distributed by MLS GRID #2899628 Report a problem
    9/17/2025Pending sale$274,900$152/sqft
    Source: RealTracs MLS as distributed by MLS GRID #2899628 Report a problem
    9/6/2025Contingent$274,900$152/sqft
    Source: RealTracs MLS as distributed by MLS GRID #2899628 Report a problem
    8/27/2025Price change$274,900-1.8%$152/sqft
    Source: RealTracs MLS as distributed by MLS GRID #2899628 Report a problem
    8/1/2025Price change$279,900-1.8%$155/sqft
    Source: RealTracs MLS as distributed by MLS GRID #2899628 Report a problem
    7/23/2025Price change$284,900-1.4%$157/sqft
    Source: RealTracs MLS as distributed by MLS GRID #2899628 Report a problem
    7/8/2025Price change$289,000-3%$160/sqft
    Source: RealTracs MLS as distributed by MLS GRID #2899628 Report a problem
    7/1/2025Price change$297,900-0.7%$165/sqft
    Source: RealTracs MLS as distributed by MLS GRID #2899628 Report a problem
    6/5/2025Listed for sale$299,900-3.2%$166/sqft
    Source: RealTracs MLS as distributed by MLS GRID #2899628 Report a problem
    1/16/2024Listing removed--
    Source: RealTracs MLS as distributed by MLS GRID #2598418 Report a problem
    1/3/2024Price change$309,900-1.6%$171/sqft
    Source: RealTracs MLS as distributed by MLS GRID #2598418 Report a problem
    12/10/2023Price change$314,900-1.6%$174/sqft
    Source: RealTracs MLS as distributed by MLS GRID #2598418 Report a problem
    12/2/2023Listed for sale$320,000$177/sqft
    Source: RealTracs MLS as distributed by MLS GRID #2598418 Report a problem

    Public tax history

    Tax history is unavailable.

    Neighborhood: 37129

    Nearby schools

    GreatSchools rating
    Schools provided by the listing agent
    • Elementary: Brown's Chapel Elementary School
    • Middle: Blackman Middle School
    • High: Blackman High School

    Source: RealTracs MLS as distributed by MLS GRID. This data may not be complete. We recommend contacting the local school district to confirm school assignments for this home.

    Get a cash offer in 3 minutes
    Find out how much your home could sell for in as little as 3 minutes with a no-obligation cash offer.
    Estimated market value
    $274,900
    Get a cash offer in 3 minutes
    Find out how much your home could sell for in as little as 3 minutes with a no-obligation cash offer.
    Estimated market value
    $274,900