Skip main navigation
Off market
  • $782,300

    4822 S Coors St, Morrison, CO 80465

    4beds
    3,573sqft
    SingleFamily
    Built in 2013
    8,276 Square Feet Lot
    $782,300 Zestimate®
    $219/sqft
    $4,827 Estimated rent

    Home value

    $782,300

    $743,000 - $821,000

    $4,827/mo

    Zestimate® history
    Loading
    Loading...

    Owner options

    List your home for rent

    $4,827/mo

    Rent Zestimate®

    Find your next renter with Zillow Rental Manager. Plus, with online applications, you can quickly screen prospective tenants – for free.

    Learn more

    $4,827/mo

    Rent Zestimate®

    Refinance and save

    $4,612/mo

    Est. payment

    Refinancing to a lower rate could help reduce your monthly payments and save thousands over the life of the loan.

    See today's rates

    $4,612/mo

    Est. payment

    Explore your selling options

    Work with a Zillow partner agent

    Leverage their expertise and Zillow's premium Showcase listings to get your home seen by more buyers.

    Get started

    List with your own agent

    Get your home in front of millions of buyers by listing it on Zillow.

    Learn how to do it

    Sell it yourself

    Take full control of how buyers see your home on Zillow by listing For Sale by Owner (FSBO).

    List your home

    What's special

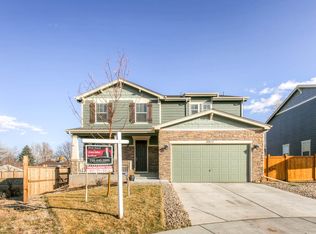
    This home with amazing mountain views combines Colorado's outdoors and easy access to everything you love! Relax on the covered front porch with those gorgeous views. Entertain in the thoughtfully-designed main level that's spacious and stylish with nice finishes. Whether you like to entertain friends, work from home, or want some time alone or with that special someone, this house has room for it all! Beautiful hardwood flooring for easy maintenance, high ceilings, lots of natural light and big picture windows throughout the main level. The living room features an eye-catching fireplace and flows into the eat-in kitchen and dining room. The modern kitchen features ample dark cabinetry, black appliances, pantry, farm sink, granite countertops & more. The eat-up island is lit by modern pendant lights. There's also a slider to the deck for indoor-outdoor entertaining. Sunny dining room. Main level den/study with glass-pane French doors for working from home. Bonus versatile upstairs loft. Retire to the private master suite with an ensuite bath and huge organized walk-in closet. 3 other bedrooms share the full hall bath. There's a huge guest/mother-in-law bedroom complete with a retreat/sitting area. Convenient upstairs laundry. The unfinished basement awaits your finishing touches, or leave it unfinished for storage. The oversized deck is the perfect place for outdoor entertaining! It has room for a table, chairs, grill, firepit & more! The huge lawn is fully fenced so you don't have to worry about kids/pets getting out! There's also a xeriscaped portion for low maintenance, plus a dog run. Attached 2-car garage with an extended driveway for add'l parking spots. Located just minutes from Red Rocks, parks, golf courses, country clubs, lakes, trails and so much more, this house couldn't be in a better location! It's also off major roadways including C-470 and Highway 285, making commuting a breeze. Immaculate condition, so you can move right in!

    This property is off market, which means it's not currently listed for sale or rent on Zillow. This may be different from what's available on other websites or public sources.

    Facts & features

    Interior

    Bedrooms & bathrooms
    • Bedrooms: 4
    • Bathrooms: 3
    • Full bathrooms: 2
    • 1/2 bathrooms: 1
    Heating
    • Forced air
    Cooling
    • Central
    Appliances
    • Included: Dishwasher, Dryer, Garbage disposal, Microwave, Refrigerator, Washer
    • Laundry: In Unit
    Features
    • Ceiling Fan(s), Kitchen Island, Pantry, Walk-In Closet(s), Granite Counters, Eat-in Kitchen, Open Floorplan, Master Suite, Smoke Free
    • Flooring: Tile, Carpet, Concrete, Laminate
    • Windows: Double Pane Windows, Window Coverings
    • Basement: Partially finished
    • Has fireplace: Yes
    • Fireplace features: Gas, Living Room, Gas Log
    • Common walls with other units/homes: No Common Walls
    Interior area
    • Total interior livable area: 3,573 sqft
    • Finished area below ground: 0.00

    Property

    Parking
    • Total spaces: 2
    • Parking features: Garage - Attached
    Features
    • Patio & porch: Deck, Patio, Front Porch
    • Exterior features: Cement / Concrete
    • Fencing: Partial
    • Has view: Yes
    • View description: Mountain
    Lot
    • Size: 8,276 Square Feet
    • Features: Level, Landscaped, Sprinklers In Front, Sprinklers In Rear
    Details
    • Parcel number: 5907401125
    • Zoning description: res

    Construction

    Type & style
    • Home type: SingleFamily
    • Architectural style: Traditional
    Materials
    • Frame
    • Roof: Composition
    Condition
    • Year built: 2013

    Utilities & green energy

    • Sewer: Public Sewer
    • Water: Public

    Community & HOA

    HOA
    • Has HOA: Yes
    • Services included: Trash, Maintenance Grounds, Recycling
    • HOA fee: $81 monthly
    Location
    • Region: Morrison

    Financial & listing details

    • Price per square foot: $219/sqft
    • Tax assessed value: $813,644
    • Annual tax amount: $4,790
    • Road surface type: Paved

    Price history

    DateEventPrice
    9/4/2020Sold$600,000+0.8%$168/sqft
    Source: Public Record Report a problem
    8/4/2020Pending sale$595,000$167/sqft
    Source: Re/max Alliance #8646668 Report a problem
    7/30/2020Listed for sale$595,000+64.9%$167/sqft
    Source: Re/max Alliance #8646668 Report a problem
    7/3/2013Sold$360,823$101/sqft
    Source: Public Record Report a problem

    Public tax history

    YearProperty taxesTax assessment
    2025$4,790 +0.3%$50,853 +6.1%
    2024$4,776 +14.6%$47,909
    2023$4,168 -1.2%$47,909 +17%
    2022$4,217 +11.3%$40,961 -2.8%
    2021$3,788 $42,139 +11%
    2020$3,788 +1.1%$37,960
    2019$3,749 +11.8%$37,960 +15.6%
    2018$3,355 $32,836
    2017$3,355 +7.4%$32,836 +3.1%
    2016$3,122 $31,851
    2015$3,122 +13.4%$31,851 +19.4%
    2014$2,754 +413%$26,671 +47.3%
    2013$537 $18,105
    Find assessor info on the county website

    Neighborhood: 80465

    Nearby schools

    GreatSchools rating
    Schools provided by the listing agent
    • Elementary: Kendallvue
    • Middle: Carmody
    • High: Bear Creek
    • District: Jefferson County R-1

    Source: The MLS. This data may not be complete. We recommend contacting the local school district to confirm school assignments for this home.

    Get a cash offer in 3 minutes
    Find out how much your home could sell for in as little as 3 minutes with a no-obligation cash offer.
    Estimated market value
    $782,300
    Get a cash offer in 3 minutes
    Find out how much your home could sell for in as little as 3 minutes with a no-obligation cash offer.
    Estimated market value
    $782,300