Skip main navigation
Closed
  • Price Unknown

    4822 S Sydney Avenue, Springfield, MO 65810

    5beds
    5,526sqft
    Single Family Residence
    Built in 1998
    0.67 Acres Lot
    $832,600 Zestimate®
    $--/sqft
    $4,159 Estimated rent

    Home value

    $832,600

    $758,000 - $916,000

    $4,159/mo

    Zestimate® history
    Loading
    Loading...

    Owner options

    List your home for rent

    $4,159/mo

    Rent Zestimate®

    Find your next renter with Zillow Rental Manager. Plus, with online applications, you can quickly screen prospective tenants – for free.

    Learn more

    $4,159/mo

    Rent Zestimate®

    Refinance and save

    $2,227/mo

    Est. payment

    Refinancing to a lower rate could help reduce your monthly payments and save thousands over the life of the loan.

    See today's rates

    $2,227/mo

    Est. payment

    Explore your selling options

    Work with a Zillow partner agent

    Leverage their expertise and Zillow's premium Showcase listings to get your home seen by more buyers.

    Get started

    List with your own agent

    Get your home in front of millions of buyers by listing it on Zillow.

    Learn how to do it

    Sell it yourself

    Take full control of how buyers see your home on Zillow by listing For Sale by Owner (FSBO).

    List your home

    What's special

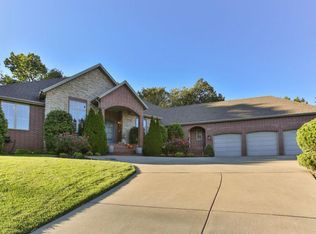
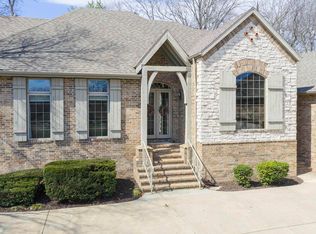
    Gorgeous, Magnificent, Stunning Luxury Home on 0.67 acres offering welcome sense of privacy and space. Peaceful and visually pleasing panoramic views of mature trees and new low-maintenance landscape design with serene park greenspace, meandering trail, winding creek, ponds, fountains, and gentle relaxing moving water. Sellers have invested over $500,000 in a Custom High-end Remodel (see detailed Remodel & Improvements list in documents section of listing) transforming this Beautiful House and Property into an Extraordinary, Meticulously Reimagined, Redesigned and Expertly Updated Home. Positioned on one of the Premier Lots in the Gated Community of Timberbrook, this Gorgeous French Provincial Home is opportunely located 4.7mi to Cox Medical Center South and Medical Mile, and 6.4mi to Mercy Hospital. Interior remodel is smart and refreshing featuring over 5,000 sf of Beautiful new White Oak Hand-Textured 12'' wide x 3/4'' thick Hardwood Floors. The attention and priority given to detail is unmistakable in the Stunning Kitchen that features Real Quartzite Stone counters, Custom Cabinetry, Hutch and Floating Shelves, Farmhouse Sink, Luxury Rohl Kitchen Faucet, High-end Appliances, and milled Missouri River Rock Stone with heavy white mortar smeared over rocks creating a one-of-a-kind architectural feature focal point. New Double Black & Glass Marvin Doors in Kitchen Dining Area open to a Beautiful Expansive Elevated Back Deck with rod iron railings and stair access to Large Backyard, and Spectacular Views to the East. The back of the home faces East shielding the deck, patio, and most interior living spaces and bedrooms from much of the hot afternoon sun and damaging ultraviolet (UV) rays. This orientation allows for uninterrupted abundant natural light and daylong beautifully framed sightlines of the outdoors. Select windows feature Custom Drapes and window treatments. Primary Bedroom and Ensuite feature expanded windows opening these spaces to superior...

    Zillow last checked:

    Listing updated:

    Listed by:

    Rob Clay 417-487-5046,

    Alpha Realty MO, LLC

    Bought with:

    Amy C Hill, 2011034915

    Murney Associates - Primrose

    Source: SOMOMLS as distributed by MLS GRID,MLS#: 60272607MLS Logo

    Facts & features

    Interior

    Bedrooms & bathrooms
    • Bedrooms: 5
    • Bathrooms: 5
    • Full bathrooms: 3
    • 1/2 bathrooms: 2
    Heating
    • Forced Air, Central, Fireplace(s), Zoned, Natural Gas
    Cooling
    • Attic Fan, Ceiling Fan(s), Zoned, Central Air
    Appliances
    • Included: Dishwasher, Gas Water Heater, Convection Oven, Free-Standing Gas Oven, Commercial Grade, Exhaust Fan, See Remarks, Microwave, Refrigerator, Disposal
    • Laundry: 2nd Floor, In Basement, W/D Hookup
    Features
    • Internet - Fiber Optic, Soaking Tub, Beamed Ceilings, Tray Ceiling(s), High Ceilings, Walk-In Closet(s), Walk-in Shower, Other, High Speed Internet
    • Flooring: Carpet, Tile, See Remarks, Hardwood
    • Windows: Drapes, Double Pane Windows, Shutters, Window Treatments
    • Basement: Utility,Storage Space,Interior Entry,Finished,Exterior Entry,Full
    • Attic: Access Only:No Stairs,Partially Floored
    • Has fireplace: Yes
    • Fireplace features: Living Room, Blower Fan, Basement, Two or More, Den, Insert, Gas
    Interior area
    • Total structure area: 5,526
    • Total interior livable area: 5,526 sqft
    • Finished area above ground: 3,555
    • Finished area below ground: 1,971

    Property

    Parking
    • Total spaces: 3
    • Parking features: Circular Driveway, Oversized, Garage Faces Side, Garage Door Opener
    • Attached garage spaces: 3
    • Has uncovered spaces: Yes
    Features
    • Levels: Two
    • Stories: 2
    • Patio & porch: Patio, Covered, Side Porch, Rear Porch, Deck
    • Exterior features: Rain Gutters
    • Fencing: Invisible
    • Has view: Yes
    • View description: Creek/Stream, Water
    • Has water view: Yes
    • Water view: Water,Creek/Stream
    • Waterfront features: Pond
    Lot
    • Size: 0.67 Acres
    • Dimensions: 121 x 242
    • Features: Sprinklers In Front, Dead End Street, Sprinklers In Rear, Sloped, Landscaped, Curbs
    Details
    • Parcel number: 881815401028
    • Other equipment: Radon Mitigation System

    Construction

    Type & style
    • Home type: SingleFamily
    • Architectural style: French Provincial
    • Property subtype: Single Family Residence
    Materials
    • Brick, Stucco, Stone
    • Foundation: Slab
    • Roof: Asphalt,Shingle
    Condition
    • Year built: 1998

    Utilities & green energy

    • Sewer: Public Sewer
    • Water: Public
    • Utilities for property: Cable Available

    Community & neighborhood

    Security
    • Security features: Smoke Detector(s)
    Location
    • Region: Springfield
    • Subdivision: Timberbrook

    HOA & financial

    HOA
    • HOA fee: $2,227 annually
    • Services included: Play Area, Clubhouse, Basketball Court, Walking Trails, Trash, Tennis Court(s), Pool, Snow Removal, Gated Entry, Common Area Maintenance
    • Association phone: 417-886-8606

    Other

    Other facts
    • Listing terms: Cash,Conventional
    • Road surface type: Asphalt, Concrete

    Price history

    DateEventPrice
    7/19/2024Sold--
    Source: SOMOMLS as distributed by MLS GRID #60272607 Report a problem
    7/11/2024Pending sale$1,150,000$208/sqft
    Source: SOMOMLS as distributed by MLS GRID #60272607 Report a problem
    7/8/2024Listed for sale$1,150,000+96.6%$208/sqft
    Source: SOMOMLS as distributed by MLS GRID #60272607 Report a problem
    6/1/2020Sold--
    Source: Agent Provided Report a problem
    9/8/2019Listing removed$585,000$106/sqft
    Source: Keller Williams Realty #60133369 Report a problem
    4/16/2019Listed for sale$585,000+17%$106/sqft
    Source: Keller Williams #60133369 Report a problem
    12/16/2011Sold--
    Source: Agent Provided Report a problem
    10/8/2011Price change$499,900-13.8%$90/sqft
    Source: Jim Hutcheson, REALTORS #1105477 Report a problem
    4/21/2011Price change$579,900-10.8%$105/sqft
    Source: Jim Hutcheson, REALTORS #1105477 Report a problem
    3/30/2011Price change$650,000-3.7%$118/sqft
    Source: Carol Jones, REALTORS, LLC #1014949 Report a problem
    11/26/2010Price change$675,000-3.6%$122/sqft
    Source: Carol Jones Realtors #1014949 Report a problem
    9/3/2010Listed for sale$700,000$127/sqft
    Source: Carol Jones #1014949 Report a problem

    Public tax history

    YearProperty taxesTax assessment
    2025$7,118 +6.2%$142,870 +14.3%
    2024$6,705 +0.6%$124,970
    2023$6,667 +13.9%$124,970 +16.6%
    2022$5,853 +0%$107,180
    2021$5,853 +1.9%$107,180 +6.6%
    2020$5,742 +3.4%$100,550 +0.5%
    2018$5,552 +4%$100,080 +2.8%
    2017$5,337 $97,380
    2016$5,337 $97,380
    2015$5,337 +0.9%$97,380 +2.9%
    2014$5,288 $94,590 -3.5%
    2012-- $98,060
    2011-- $98,060 -18.8%
    2010-- $120,770 +6.6%
    2006$3,959 $113,240
    2005$3,959 +3.4%$113,240 +33.9%
    2004$3,829 +0.4%$84,590
    2003$3,813 +1.5%$84,590
    2002$3,759 +18.6%$84,590
    2001$3,169 $84,590

    Find assessor info on the county website

    Neighborhood: 65810

    Nearby schools

    GreatSchools rating
    Schools provided by the listing agent
    • Elementary: SGF-Wanda Gray/Wilsons
    • Middle: SGF-Cherokee
    • High: SGF-Kickapoo

    Source: SOMOMLS as distributed by MLS GRID. This data may not be complete. We recommend contacting the local school district to confirm school assignments for this home.

    Sell for more on Zillow
    Get a Zillow Showcase℠ listing at no additional cost and you could sell for .
    $832,600
    2% more
    +$16,652
    With Zillow Showcase(estimated)
    $849,252