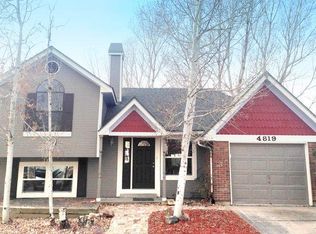
This charming property offers an ideal opportunity as a great starter home. The main level boasts inviting hardwood floors throughout, complemented by a spacious living room featuring a charming bay window and a cozy wood-burning fireplace with a brick surround, perfect for gathering with loved ones. The kitchen is well-appointed with stainless steel appliances, laminate counters, a smooth top stove, pantry, and an eat-in space illuminated by another bay window, overlooking the backyard. Ascending to the upper level, you'll be greeted by vaulted ceilings and vinyl plank floors that lend an air of sophistication. The primary bedroom provides ample space and a large ceiling fan. The Jack-N-Jill full bathroom connects the two bedrooms, while a large hall closet offers additional storage. The finished basement offers versatility with an open rec room, additional bedroom, and a full bath with a deep soaking tub, providing extra living space or potential guest accommodations. Outside, the backyard beckons with a sizable deck, garden space, and leveled ground awaiting your personal touch. Parking is made easy with a 1-car attached, finished garage equipped with shelves for storage. New roof in 2023, new water heater 10/2023, new appliances 11/2023, popcorn ceilings removed upstairs in 2016. Situated in the sought-after Cherry Creek School district and nestled in a peaceful cul-de-sac, this property combines comfort, convenience, and potential, making it an ideal place to call home.
Sold for $491,714
Zillow last checked:
Listing updated:
Bought with:
Michael Gordon, 100079826
8z Real Estate
Source: REcolorado as distributed by MLS GRID,MLS#: 5910885
Price history
| Date | Event | Price |
|---|---|---|
| 6/5/2024 | Sold | $491,714+5.7%$282/sqft |
Source:  REcolorado as distributed by MLS GRID #5910885 Report a problem REcolorado as distributed by MLS GRID #5910885 Report a problem | ||
| 5/18/2024 | Pending sale | $465,000$267/sqft |
Source: REcolorado as distributed by MLS GRID #5910885 Report a problem | ||
| 5/13/2024 | Listed for sale | $465,000$267/sqft |
Source: REcolorado as distributed by MLS GRID #5910885 Report a problem | ||
| 5/6/2024 | Pending sale | $465,000$267/sqft |
Source: REcolorado as distributed by MLS GRID #5910885 Report a problem | ||
| 5/2/2024 | Listed for sale | $465,000+78.8%$267/sqft |
Source: REcolorado as distributed by MLS GRID #5910885 Report a problem | ||
| 8/11/2016 | Sold | $260,023+2%$149/sqft |
Source:  IRES as distributed by MLS GRID #796663 Report a problem IRES as distributed by MLS GRID #796663 Report a problem | ||
| 7/12/2016 | Pending sale | $255,000$146/sqft |
Source: The Group, Inc. #796663 Report a problem | ||
| 7/8/2016 | Listed for sale | $255,000+48.3%$146/sqft |
Source: Group Loveland #796663 Report a problem | ||
| 11/13/2012 | Listing removed | $1,450$1/sqft |
Source: EZ Rental Match, LLC Report a problem | ||
| 11/8/2012 | Listed for rent | $1,450$1/sqft |
Source: EZ Rental Match, LLC Report a problem | ||
| 5/1/2001 | Sold | $172,000$99/sqft |
Source: Public Record Report a problem | ||

Get a cash offer in 3 minutes
Find out how much your home could sell for in as little as 3 minutes with a no-obligation cash offer.
Estimated market value
$482,100
