Welcome to beautifully remodeled home that blends modern updates with everyday comfort. Luxury vinyl plank flooring, fresh paint, and a brand-new fence make it move-in ready and designed to impress. The open-concept layout offers spacious living and dining areas filled with natural light, creating the perfect setting for family gatherings or entertaining. The kitchen flows seamlessly into the living spaces with an extra room nearby—perfect for baby watching while you cook or as a functional office space—making everyday life stylish and functional. The private primary suite is a peaceful retreat, while the secondary bedrooms offer flexibility for guests, kids, or a home office. Outside, the newly fenced backyard for privacy and space for relaxation, play, or pets. All bedrooms up with a spacious game room. Laundry is conveniently located on the second floor for easy access. Located in a desirable community with convenient access to schools, shopping, dining, and major highways.
Sold
Price Unknown
4822 San Antonio River Drive, Spring, TX 77386
3beds
2,180sqft
Single Family Residence
Built in 2006
6,534 Square Feet Lot
$252,700 Zestimate®
$--/sqft
$1,955 Estimated rent
Home value
$252,700
$235,000 - $270,000
$1,955/mo
Zestimate® history
Owner options
List your home for rent
$1,955/mo
Rent Zestimate®
Find your next renter with Zillow Rental Manager. Plus, with online applications, you can quickly screen prospective tenants – for free.
$1,955/mo
Rent Zestimate®
Refinance and save
$500/mo
Est. payment
Refinancing to a lower rate could help reduce your monthly payments and save thousands over the life of the loan.
$500/mo
Est. payment
Explore your selling options
Work with a Zillow partner agent
Leverage their expertise and Zillow's premium Showcase listings to get your home seen by more buyers.
Get startedList with your own agent
Get your home in front of millions of buyers by listing it on Zillow.
Learn how to do itSell it yourself
Take full control of how buyers see your home on Zillow by listing For Sale by Owner (FSBO).
List your homeWhat's special
Zillow last checked:
Listing updated:
Listed by:
Joana Gonzalez,
eXp Realty LLC
Bought with:
Realty Executives The Woodlands
Source: eXp Realty,MLS#: 87504083
Facts & features
Interior
Bedrooms & bathrooms
- Bedrooms: 3
- Bathrooms: 3
- Full bathrooms: 2
- 1/2 bathrooms: 1
Heating
- Electric
Cooling
- Electric
Appliances
- Included: Electric Cooktop
Features
- All Bedrooms Up
- Flooring: Laminate, Vinyl Plank
Interior area
- Total structure area: 2,180
- Total interior livable area: 2,180 sqft
Property
Parking
- Total spaces: 2
- Parking features: Attached
- Attached garage spaces: 2
Features
- Stories: 2
Lot
- Size: 6,534 Square Feet
- Features: Cul-De-Sac, 0 Up To 1/4 Acre
Details
- Parcel number: 35270201400
Construction
Type & style
- Home type: SingleFamily
- Architectural style: Traditional
- Property subtype: Single Family Residence
Materials
- Brick, Vinyl Siding
- Foundation: Slab
- Roof: Composition
Condition
- New construction: No
- Year built: 2006
Utilities & green energy
- Sewer: Public Sewer
Community & HOA
Community
- Subdivision: Creekside Village
HOA
- Has HOA: Yes
- HOA fee: $500 annually
- HOA name: Creekside Village HOA
- HOA phone: 713-932-1122
Location
- Region: Spring
Financial & listing details
- Tax assessed value: $326,620
- Annual tax amount: $5,231
- Date on market: 11/21/2025
- Cumulative days on market: 13 days
- Listing terms: Cash,Conventional
Price history
| Date | Event | Price |
|---|---|---|
| 10/31/2025 | Sold | -- |
Source: eXp Realty #192025128 Report a problem | ||
| 10/16/2025 | Pending sale | $259,000$119/sqft |
Source:  HAR #87504083 Report a problem HAR #87504083 Report a problem | ||
| 10/2/2025 | Listed for sale | $259,000+17.7%$119/sqft |
Source: HAR #87504083 Report a problem | ||
| 8/1/2025 | Listing removed | $219,999$101/sqft |
Source:  LERA MLS #1880564 Report a problem LERA MLS #1880564 Report a problem | ||
| 7/21/2025 | Price change | $219,999-6.4%$101/sqft |
Source: LERA MLS #1880564 Report a problem | ||
| 7/14/2025 | Price change | $234,999-4.1%$108/sqft |
Source: LERA MLS #1880564 Report a problem | ||
| 7/2/2025 | Listed for sale | $244,999$112/sqft |
Source: LERA MLS #1880564 Report a problem | ||
Public tax history
| Year | Property taxes | Tax assessment |
|---|---|---|
| 2025 | $5,140 -1.8% | $326,620 -1.4% |
| 2024 | $5,231 +4.3% | $331,207 +4% |
| 2023 | $5,016 | $318,350 +10.5% |
| 2022 | -- | $288,070 +29.1% |
| 2021 | $4,126 +3% | $223,190 +6.5% |
| 2020 | $4,005 +3.4% | $209,640 +5.3% |
| 2019 | $3,872 +3.1% | $199,150 +6.8% |
| 2018 | $3,757 -0.3% | $186,510 |
| 2017 | $3,769 +9.2% | $186,510 +8.7% |
| 2016 | $3,452 +22.2% | $171,610 +3% |
| 2015 | $2,824 | $166,650 +19.9% |
| 2014 | $2,824 | $138,980 +77.9% |
| 2013 | -- | $78,140 -11.2% |
| 2012 | -- | $88,020 |
| 2011 | -- | $88,020 |
| 2010 | -- | $88,020 |
| 2009 | -- | $88,020 -16.7% |
| 2008 | -- | $105,660 |
| 2007 | -- | $105,660 +201.1% |
| 2006 | -- | $35,090 |
Find assessor info on the county website
Neighborhood: Imperial Oaks
Nearby homes

- $239,5003 bd2 ba1.3k sqft4826 San Antonio River Dr, Spring, TX 77386Off Market
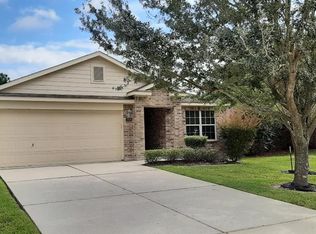
- $236,3003 bd2 ba1.3k sqft4818 San Antonio River Dr, Spring, TX 77386Off Market
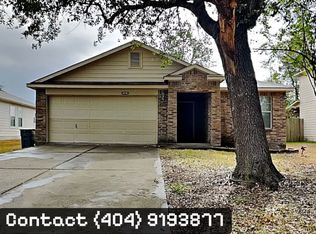
- $220,1003 bd2 ba1.4k sqft4814 San Antonio River Dr, Spring, TX 77386Off Market
- $221,000-- bd2 ba1.4k sqft4830 San Antonio River Dr, Spring, TX 77386Off Market
- $232,5003 bd2 ba1.4k sqft4810 San Antonio River Dr, Spring, TX 77386Off Market
- $225,5003 bd2 ba1.3k sqft4831 San Antonio River Dr, Spring, TX 77386Off Market
- $237,5003 bd2 ba1.4k sqft4803 San Antonio River Dr, Spring, TX 77386Off Market
- $213,9003 bd2 ba1.1k sqft4834 San Antonio River Dr, Spring, TX 77386Off Market
Nearby schools
GreatSchools rating
- 7/10Bradley Elementary SchoolGrades: PK-4Distance: 0.7 mi
- 8/10York Junior High SchoolGrades: 7-8Distance: 1.7 mi
- 7/10Grand Oaks High SchoolGrades: 9-12Distance: 0.5 mi
Schools provided by the listing agent
- Elementary: Bradley Elementary School (Conroe)
- Middle: York Junior High School
- High: Grand Oaks High School
Source: eXp Realty. This data may not be complete. We recommend contacting the local school district to confirm school assignments for this home.
Get a cash offer in 3 minutes
Find out how much your home could sell for in as little as 3 minutes with a no-obligation cash offer.
Estimated market value
$252,700
Get a cash offer in 3 minutes
Find out how much your home could sell for in as little as 3 minutes with a no-obligation cash offer.
Estimated market value
$252,700
- Texas
- Montgomery County
- Spring
- 77386
- Imperial Oaks
- 4822 San Antonio River Drive
Nearby cities
Nearby neighborhoods
Nearby zip codes
Other Spring Topics
