REDUCED!! Welcome to your new oasis! This stunning home boasts a multitude of features designed to elevate your lifestyle. Nestled in a prime location, this property offers easy access to shopping centers, Interstate 75, and State Road 64, ensuring convenience is always at your fingertips. Step inside to discover the epitome of comfort and style. A brand-new roof installed in February 2023 provides peace of mind and ensures years of worry-free living. Relish in the tranquility of the enclosed lanai, where you can unwind and soak in the serene surroundings. The interior showcases luxurious wood laminate floors throughout, offering both durability and timeless elegance. Indulge in the expansive primary suite featuring a finished closet system, providing the most amazing closet space. Outside, professional landscape curbing and a sprinkler system adorn the property, enhancing its curb appeal and simplifying maintenance. Fresh paint throughout the home adds a touch of modernity while creating a welcoming atmosphere. Prepare culinary delights in top of the line appliances, in your gourmet kitchen, that combine style and functionality seamlessly. Experience the convenience of a WiFi-connected washer and dryer, offering efficiency and ease to your daily routine. This residence embodies the perfect fusion of comfort, convenience, and luxury. Don't miss the opportunity to make it yours! Schedule your viewing today and embark on a journey to refined living.
Sold for $390,000
$390,000
4822 SAN PALERMO DRIVE, BRADENTON, FL 34208
4beds
2,260sqft
Single Family Residence
Built in 2016
4,116 Square Feet Lot
$375,800 Zestimate®
$173/sqft
$3,504 Estimated rent
Home value
$375,800
$357,000 - $395,000
$3,504/mo
Zestimate® history
Owner options
List your home for rent
$3,504/mo
Rent Zestimate®
Find your next renter with Zillow Rental Manager. Plus, with online applications, you can quickly screen prospective tenants – for free.
$3,504/mo
Rent Zestimate®
Refinance and save
$2,728/mo
Est. payment
Refinancing to a lower rate could help reduce your monthly payments and save thousands over the life of the loan.
$2,728/mo
Est. payment
Explore your selling options
Work with a Zillow partner agent
Leverage their expertise and Zillow's premium Showcase listings to get your home seen by more buyers.
Get startedList with your own agent
Get your home in front of millions of buyers by listing it on Zillow.
Learn how to do itSell it yourself
Take full control of how buyers see your home on Zillow by listing For Sale by Owner (FSBO).
List your homeWhat's special
Brand-new roofGourmet kitchenProfessional landscape curbingFresh paint throughout
Zillow last checked:
Listing updated:
Listed by:
Shari Boschele 615-456-4402,
REALTY PLACE 941-212-2828
Bought with:
Babette Paige, 3239943
COLDWELL BANKER REALTY
Source: Stellar MLS,MLS#: A4601870 Originating MLS: Sarasota - Manatee
Originating MLS: Sarasota - Manatee
Facts & features
Interior
Bedrooms & bathrooms
- Bedrooms: 4
- Bathrooms: 3
- Full bathrooms: 2
- 1/2 bathrooms: 1
Rooms
- Room types: Utility Room, Storage Rooms
Primary bedroom
- Features: Walk-In Closet(s)
- Level: Second
- Dimensions: 13x14
Bedroom 2
- Features: Built-in Closet
- Level: Second
- Dimensions: 10x13
Bedroom 3
- Features: Built-in Closet
- Level: Second
- Dimensions: 10x13
Bedroom 4
- Features: Built-in Closet
- Level: Second
- Dimensions: 12x11
Primary bathroom
- Features: Shower No Tub
- Level: Second
Balcony porch lanai
- Level: First
- Dimensions: 10x8
Great room
- Level: First
- Dimensions: 28x15
Kitchen
- Features: Breakfast Bar, Kitchen Island, Pantry
- Level: First
- Dimensions: 15x10
Heating
- Central, Electric, Heat Pump
Cooling
- Central Air
Appliances
- Included: Dishwasher, Disposal, Dryer, Electric Water Heater, Exhaust Fan, Microwave, Range, Refrigerator, Washer
- Laundry: Inside
Features
- Ceiling Fan(s), High Ceilings, Kitchen/Family Room Combo, Living Room/Dining Room Combo, Open Floorplan, Solid Surface Counters, Walk-In Closet(s)
- Flooring: Ceramic Tile, Engineered Hardwood
- Doors: Sliding Doors
- Windows: Blinds, Window Treatments, Hurricane Shutters, Hurricane Shutters/Windows
- Has fireplace: No
Interior area
- Total structure area: 2,260
- Total interior livable area: 2,260 sqft
Property
Parking
- Total spaces: 2
- Parking features: Garage Door Opener, Off Street
- Attached garage spaces: 2
Features
- Levels: Two
- Stories: 2
- Patio & porch: Covered, Deck, Patio, Porch
- Exterior features: Irrigation System, Sprinkler Metered
- Has view: Yes
- View description: Water, Pond
- Has water view: Yes
- Water view: Water,Pond
Lot
- Size: 4,116 Square Feet
- Dimensions: 42 x 98
- Features: City Lot, Level, Near Public Transit, Above Flood Plain
- Residential vegetation: Trees/Landscaped
Details
- Additional parcels included: 0
- Parcel number: 1123701259
- Zoning: PD-R
- Special conditions: None
Construction
Type & style
- Home type: SingleFamily
- Architectural style: Florida
- Property subtype: Single Family Residence
Materials
- Block, Stucco, Wood Frame
- Foundation: Slab
- Roof: Shingle
Condition
- Completed
- New construction: Yes
- Year built: 2016
Utilities & green energy
- Sewer: Public Sewer
- Water: Public
- Utilities for property: Cable Available, Electricity Connected, Fire Hydrant, Public, Sprinkler Meter, Street Lights, Underground Utilities
Green energy
- Energy efficient items: Insulation, Thermostat
- Indoor air quality: Ventilation
Community & HOA
Community
- Features: Dog Park, Park, Playground
- Security: Smoke Detector(s), Fire/Smoke Detection Integration
- Pet fee: $0 monthly
- Subdivision: SAN LORENZO
HOA
- Has HOA: Yes
- Amenities included: Park, Playground, Vehicle Restrictions
- Services included: Cable TV, Internet
- HOA fee: $135 monthly
- HOA name: C & S Community Management
- HOA phone: 941-758-9454
Location
- Region: Bradenton
Financial & listing details
- Price per square foot: $173/sqft
- Tax assessed value: $375,967
- Annual tax amount: $4,116
- Date on market: 3/1/2024
- Cumulative days on market: 28 days
- Listing terms: Cash,Conventional,FHA,VA Loan
- Ownership: Fee Simple
- Total actual rent: 0
- Electric utility on property: Yes
- Road surface type: Paved, Asphalt
Price history
| Date | Event | Price |
|---|---|---|
| 5/22/2024 | Sold | $390,000-2.5%$173/sqft |
Source:  Stellar MLS #A4601870 Report a problem Stellar MLS #A4601870 Report a problem | ||
| 3/29/2024 | Pending sale | $399,900$177/sqft |
Source: Stellar MLS #A4601870 Report a problem | ||
| 3/21/2024 | Price change | $399,900-4.8%$177/sqft |
Source: Stellar MLS #A4601870 Report a problem | ||
| 3/2/2024 | Listed for sale | $419,900+66%$186/sqft |
Source: Stellar MLS #A4601870 Report a problem | ||
| 4/3/2017 | Sold | $252,990$112/sqft |
Source: Public Record Report a problem | ||
Public tax history
| Year | Property taxes | Tax assessment |
|---|---|---|
| 2025 | $6,058 +45.1% | $375,967 +40.6% |
| 2024 | $4,174 +1.4% | $267,449 +3% |
| 2023 | $4,117 +2.6% | $259,659 +3% |
| 2022 | $4,014 +0.4% | $252,096 +3% |
| 2021 | $3,999 +1% | $244,753 +1.4% |
| 2020 | $3,957 -0.3% | $241,374 +0.6% |
| 2019 | $3,968 | $240,029 +1.9% |
| 2018 | $3,968 +1.2% | $235,553 +454.2% |
| 2017 | $3,923 | $42,500 +470% |
| 2016 | -- | $7,456 |
Find assessor info on the county website
Neighborhood: 34208
Nearby homes
- $299,9003 bd2 ba1.5k sqft4818 San Palermo Dr, Bradenton, FL 34208Off Market

- $313,7003 bd2 ba1.5k sqft4826 San Palermo Dr, Bradenton, FL 34208Off Market
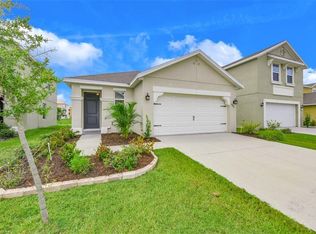
- $318,3003 bd2 ba1.5k sqft4814 San Palermo Dr, Bradenton, FL 34208Off Market

- $314,0003 bd3 ba1.6k sqft4830 San Palermo Dr, Bradenton, FL 34208Off Market

- $397,2005 bd3 ba2.4k sqft4810 San Palermo Dr, Bradenton, FL 34208Off Market
- $383,1004 bd3 ba2.3k sqft4834 San Palermo Dr, Bradenton, FL 34208Off Market
- $325,3003 bd2 ba1.5k sqft4821 San Palermo Dr, Bradenton, FL 34208Off Market
- $394,9005 bd3 ba2.4k sqft4817 San Palermo Dr, Bradenton, FL 34208Off Market
Nearby schools
GreatSchools rating
- 3/10William H. Bashaw Elementary SchoolGrades: PK-5Distance: 2.7 mi
- 8/10Carlos E. Haile Middle SchoolGrades: 6-8Distance: 3.5 mi
- 4/10Braden River High SchoolGrades: 9-12Distance: 4 mi
Schools provided by the listing agent
- Elementary: William H. Bashaw Elementary
- Middle: Carlos E. Haile Middle
- High: Braden River High
Source: Stellar MLS. This data may not be complete. We recommend contacting the local school district to confirm school assignments for this home.
Get a cash offer in 3 minutes
Find out how much your home could sell for in as little as 3 minutes with a no-obligation cash offer.
Estimated market value
$375,800
Get a cash offer in 3 minutes
Find out how much your home could sell for in as little as 3 minutes with a no-obligation cash offer.
Estimated market value
$375,800
- Florida
- Manatee County
- Bradenton
- 34208
- 4822 SAN PALERMO DRIVE
Nearby cities
Nearby neighborhoods
Nearby zip codes
Other Bradenton Topics
