Skip main navigation
Sold for $520,000
Street View
  • $520,000

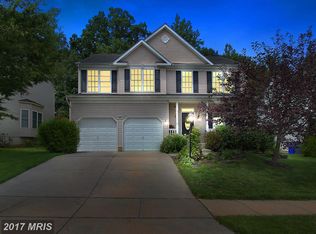
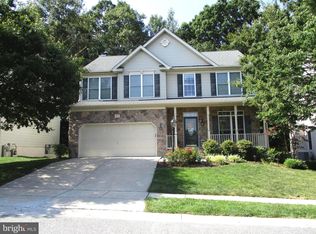
    4822 Seven Trails Cir, Aberdeen, MD 21001

    4beds
    2,835sqft
    Single Family Residence
    Built in 2003
    7,492 Square Feet Lot
    $520,000 Zestimate®
    $183/sqft
    $3,153 Estimated rent

    Home value

    $520,000

    $494,000 - $546,000

    $3,153/mo

    Zestimate® history
    Loading
    Loading...

    Owner options

    List your home for rent

    $3,153/mo

    Rent Zestimate®

    Find your next renter with Zillow Rental Manager. Plus, with online applications, you can quickly screen prospective tenants – for free.

    Learn more

    $3,153/mo

    Rent Zestimate®

    Refinance and save

    $3,361/mo

    Est. payment

    Refinancing to a lower rate could help reduce your monthly payments and save thousands over the life of the loan.

    See today's rates

    $3,361/mo

    Est. payment

    Explore your selling options

    Work with a Zillow partner agent

    Leverage their expertise and Zillow's premium Showcase listings to get your home seen by more buyers.

    Get started

    List with your own agent

    Get your home in front of millions of buyers by listing it on Zillow.

    Learn how to do it

    Sell it yourself

    Take full control of how buyers see your home on Zillow by listing For Sale by Owner (FSBO).

    List your home

    What's special

    Welcome home to this beautifully maintained, custom-finished residence in the coveted Seven Trails community of Aberdeen. Step inside to find gleaming hardwood floors throughout the entire first floor, setting an elegant tone from the moment you enter. The spacious kitchen is a chef’s delight, featuring oak cabinetry, and a bright breakfast area open to the family room, perfect for morning gatherings or casual meals. The primary bedroom retreat is generously proportioned, offering a custom bath with a serene garden tub and separate walk-in shower for enhanced relaxation. The finished lower level offers flexible space ideal for recreation, media, or fitness. Enjoy seamless transitions to the outdoors via a 19′ × 13′ deck and adjoining stone patio, overlooking a tree lined backyard which adds privacy, ideal for entertaining or peaceful respite. Roof is brand new, replaced in 2025. A/C was replaced around 2019. Furnace is original.

    Zillow last checked:

    Listing updated:

    Listed by:

    Buddy Redmer 443-506-4779,

    Keller Williams Gateway LLC

    Bought with:

    Kris Bailey, 655055

    Monument Sotheby's International Realty

    Source: Bright MLS,MLS#: MDHR2046508MLS Logo

    Facts & features

    Interior

    Bedrooms & bathrooms
    • Bedrooms: 4
    • Bathrooms: 4
    • Full bathrooms: 2
    • 1/2 bathrooms: 2
    • Main level bathrooms: 1
    Primary bedroom
    • Features: Flooring - Carpet, Ceiling Fan(s)
    • Level: Upper
    • Area: 323 Square Feet
    • Dimensions: 17 X 19
    Bedroom 2
    • Features: Flooring - Carpet, Ceiling Fan(s)
    • Level: Upper
    • Area: 224 Square Feet
    • Dimensions: 16 X 14
    Bedroom 3
    • Features: Flooring - Carpet, Ceiling Fan(s)
    • Level: Upper
    • Area: 110 Square Feet
    • Dimensions: 11 X 10
    Bedroom 4
    • Features: Flooring - Carpet, Ceiling Fan(s)
    • Level: Upper
    • Area: 100 Square Feet
    • Dimensions: 10 X 10
    Basement
    • Level: Lower
    Dining room
    • Features: Flooring - HardWood
    • Level: Main
    • Area: 110 Square Feet
    • Dimensions: 11 X 10
    Family room
    • Features: Flooring - HardWood
    • Level: Main
    • Area: 272 Square Feet
    • Dimensions: 17 X 16
    Foyer
    • Features: Flooring - HardWood
    • Level: Main
    Kitchen
    • Features: Flooring - HardWood
    • Level: Main
    • Area: 220 Square Feet
    • Dimensions: 22 X 10
    Laundry
    • Level: Lower
    Living room
    • Features: Flooring - HardWood
    • Level: Main
    • Area: 110 Square Feet
    • Dimensions: 11 X 10
    Office
    • Features: Flooring - Luxury Vinyl Plank, Recessed Lighting
    • Level: Lower
    Heating
    • Forced Air, Natural Gas
    Cooling
    • Central Air, Ceiling Fan(s), Electric
    Appliances
    • Included: Microwave, Oven/Range - Electric, Range Hood, Refrigerator, Dishwasher, Dryer, Washer, Disposal, Ice Maker, Electric Water Heater
    • Laundry: Laundry Room
    Features
    • Kitchen - Country, Floor Plan - Traditional
    • Flooring: Hardwood
    • Basement: Full,Finished,Exterior Entry,Walk-Out Access,Sump Pump
    • Has fireplace: No
    Interior area
    • Total structure area: 3,580
    • Total interior livable area: 2,835 sqft
    • Finished area above ground: 2,280
    • Finished area below ground: 555

    Property

    Parking
    • Total spaces: 4
    • Parking features: Garage Door Opener, Driveway, Attached
    • Attached garage spaces: 2
    • Uncovered spaces: 2
    Accessibility
    • Accessibility features: None
    Features
    • Levels: Three
    • Stories: 3
    • Patio & porch: Porch, Deck
    • Exterior features: Sidewalks
    • Pool features: None
    Lot
    • Size: 7,492 sqft
    • Features: Backs to Trees, Landscaped
    Details
    • Additional structures: Above Grade, Below Grade
    • Parcel number: 1301332775
    • Zoning: R3COS
    • Special conditions: Standard

    Construction

    Type & style
    • Home type: SingleFamily
    • Architectural style: Colonial
    • Property subtype: Single Family Residence
    Materials
    • Vinyl Siding
    • Foundation: Concrete Perimeter
    • Roof: Architectural Shingle
    Condition
    • Very Good,Good
    • New construction: No
    • Year built: 2003

    Utilities & green energy

    • Sewer: Public Sewer
    • Water: Public

    Community & neighborhood

    Security
    • Security features: Electric Alarm
    Location
    • Region: Aberdeen
    • Subdivision: Seven Trails

    HOA & financial

    HOA
    • Has HOA: Yes
    • HOA fee: $220 annually

    Other

    Other facts
    • Listing agreement: Exclusive Right To Sell
    • Ownership: Fee Simple

    Price history

    DateEventPrice
    6/3/2026Sold$520,000$183/sqft
    Source: Public Record Report a problem
    4/10/2026Pending sale$520,000+4%$183/sqft
    Source: Bright MLS #MDHR2052838 Report a problem
    4/1/2026Listed for sale$500,000-1.9%$176/sqft
    Source: Bright MLS #MDHR2052838 Report a problem
    9/29/2025Sold$509,750+1.9%$180/sqft
    Source: Bright MLS #MDHR2046508 Report a problem
    9/4/2025Pending sale$500,000$176/sqft
    Source: Bright MLS #MDHR2046508 Report a problem
    8/27/2025Listed for sale$500,000+66.7%$176/sqft
    Source: Bright MLS #MDHR2046508 Report a problem
    11/13/2012Sold$299,900$106/sqft
    Source: Public Record Report a problem
    9/23/2012Price change$299,900-6.2%$106/sqft
    Source: RE/MAX ELITE REALTY #HR7880359 Report a problem
    8/9/2012Price change$319,7500%$113/sqft
    Source: RE/MAX ELITE REALTY #HR7880359 Report a problem
    7/28/2012Listed for sale$319,900+17.8%$113/sqft
    Source: RE/MAX Elite Realty #HR7880359 Report a problem
    11/26/2003Sold$271,670+7.4%$96/sqft
    Source: Public Record Report a problem
    5/6/2003Sold$253,064$89/sqft
    Source: Public Record Report a problem

    Public tax history

    YearProperty taxesTax assessment
    2025$3,734 +8.3%$342,567 +8.3%
    2024$3,448 +9%$316,333 +9%
    2023$3,162 +1.4%$290,100
    2022$3,120 -3%$290,100 +2.7%
    2021$3,216 +0.1%$282,367 +1.4%
    2020$3,214 +1.3%$278,500
    2019$3,174 +1.3%$278,500 +2.6%
    2018$3,133 +1.3%$271,500 +1.3%
    2017$3,093 +2109.1%$268,000
    2016$140 $268,000
    2015$140 -96%$268,000 -1.4%
    2014$3,542 $271,800
    2013-- $271,800
    2012-- $271,800 -8.6%
    2011-- $297,400 0%
    2010-- $297,470
    2009-- $297,470 -11.2%
    2008-- $335,060 +13.2%
    2007-- $296,070 +15.2%
    2006-- $257,080 +17.9%
    2005-- $218,090 +4.3%
    2004-- $209,156 +4.5%
    2003-- $200,223 +729.4%
    2002-- $24,140
    2001-- $24,140

    Find assessor info on the county website

    Neighborhood: 21001

    Nearby schools

    GreatSchools rating
    Schools provided by the listing agent
    • Elementary: Church Creek
    • Middle: Aberdeen
    • High: Aberdeen
    • District: Harford County Public Schools

    Source: Bright MLS. This data may not be complete. We recommend contacting the local school district to confirm school assignments for this home.

    Get a cash offer in 3 minutes
    Find out how much your home could sell for in as little as 3 minutes with a no-obligation cash offer.
    Estimated market value
    $520,000
    Get a cash offer in 3 minutes
    Find out how much your home could sell for in as little as 3 minutes with a no-obligation cash offer.
    Estimated market value
    $520,000