Spacious two-story home in the popular Ascension community. This fabulous five bedroom home features a soaring 22' great room ceiling, the alternate kitchen island, and a bi-parting slider door to the covered patio. The primary bedroom features a storefront window private office, stunning spa like bath, and private patio. You still have time to put your personal touch on this home! Disclaimer: Photos are images only and should not be relied upon to confirm applicable features.
Sold for $2,275,000
$2,275,000
4822 Shady Ridge Dr, Las Vegas, NV 89135
5beds
4,888sqft
Single Family Residence
Built in 2024
-- sqft lot
$2,564,400 Zestimate®
$465/sqft
$7,830 Estimated rent
Home value
$2,564,400
$2.44M - $2.69M
$7,830/mo
Zestimate® history
Owner options
List your home for rent
$7,830/mo
Rent Zestimate®
Find your next renter with Zillow Rental Manager. Plus, with online applications, you can quickly screen prospective tenants – for free.
$7,830/mo
Rent Zestimate®
Refinance and save
$10,547/mo
Est. payment
Refinancing to a lower rate could help reduce your monthly payments and save thousands over the life of the loan.
$10,547/mo
Est. payment
Explore your selling options
Work with a Zillow partner agent
Leverage their expertise and Zillow's premium Showcase listings to get your home seen by more buyers.
Get startedList with your own agent
Get your home in front of millions of buyers by listing it on Zillow.
Learn how to do itSell it yourself
Take full control of how buyers see your home on Zillow by listing For Sale by Owner (FSBO).
List your homeWhat's special
Zillow last checked:
Listing updated:
Source: Toll Brothers Inc.
Facts & features
Interior
Bedrooms & bathrooms
- Bedrooms: 5
- Bathrooms: 6
- Full bathrooms: 5
- 1/2 bathrooms: 1
Interior area
- Total interior livable area: 4,888 sqft
Property
Parking
- Total spaces: 3
- Parking features: Garage
- Garage spaces: 3
Features
- Levels: 2.0
- Stories: 2
Details
- Parcel number: 16424416011
Construction
Type & style
- Home type: SingleFamily
- Property subtype: Single Family Residence
Condition
- New Construction,Under Construction
- New construction: Yes
- Year built: 2024
Details
- Builder name: Toll Brothers
Community & HOA
Community
- Subdivision: Toll Brothers at Ascension - Crestline Collection
Location
- Region: Las Vegas
Financial & listing details
- Price per square foot: $465/sqft
- Tax assessed value: $637,549
- Annual tax amount: $18,000
- Date on market: 8/21/2024
Price history
| Date | Event | Price |
|---|---|---|
| 5/22/2026 | Listing removed | $2,690,000$550/sqft |
Source:  LVR #2761594 Report a problem LVR #2761594 Report a problem | ||
| 4/13/2026 | Price change | $2,690,000-3.1%$550/sqft |
Source: LVR #2761594 Report a problem | ||
| 3/5/2026 | Listed for sale | $2,775,000-2.6%$568/sqft |
Source: LVR #2761594 Report a problem | ||
| 3/5/2026 | Listing removed | $2,850,000$583/sqft |
Source: LVR #2735965 Report a problem | ||
| 11/19/2025 | Listed for sale | $2,850,000$583/sqft |
Source: LVR #2735965 Report a problem | ||
| 11/18/2025 | Listing removed | -- |
Source: Owner Report a problem | ||
| 10/30/2025 | Price change | $2,850,000-8.1%$583/sqft |
Source: Owner Report a problem | ||
| 9/26/2025 | Listed for sale | $3,100,000+36.3%$634/sqft |
Source: Owner Report a problem | ||
| 10/31/2024 | Sold | $2,275,000-9%$465/sqft |
Source: Public Record Report a problem | ||
| 8/21/2024 | Listed for sale | $2,499,995$511/sqft |
Source:  Toll Brothers Inc. Report a problem Toll Brothers Inc. Report a problem | ||
Public tax history
| Year | Property taxes | Tax assessment |
|---|---|---|
| 2026 | $18,000 +488.7% | $223,142 +23.4% |
| 2025 | $3,057 +8.2% | $180,815 +87.9% |
| 2024 | $2,826 | $96,250 |
Find assessor info on the county website
Neighborhood: Summerlin South
Nearby homes
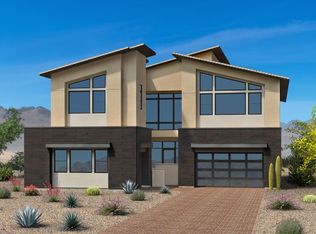
- from $1,854,9955 bd6 ba4.7k sqftRosecrest Plan, Toll Brothers at Ascension - Crestline Collection, Las Vegas, NV 89135New Construction
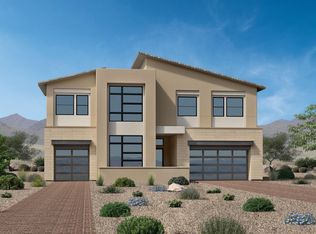
- from $1,874,9955 bd6 ba4.8k sqftSummerhill Plan, Toll Brothers at Ascension - Crestline Collection, Las Vegas, NV 89135New Construction
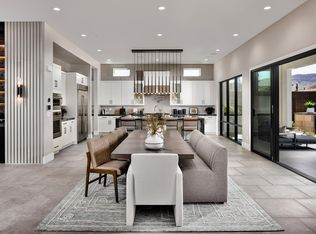
- from $2,014,9955 bd6 ba4.9k sqftSuncrest Plan, Toll Brothers at Ascension - Crestline Collection, Las Vegas, NV 89135New Construction
- $2,299,4415 bd6 ba4.7k sqft4837 Shady Ridge Dr, Las Vegas, NV 89135Sold
- $2,320,3305 bd5 ba4.8k sqft4879 Blushing Hls, Las Vegas, NV 89135Sold
- $2,351,4465 bd5 ba4.7k sqft4830 Shady Ridge Dr, Las Vegas, NV 89135Sold
- $2,355,7005 bd6 ba4.7k sqft4830 Shady Rdg, Las Vegas, NV 89135Off Market
- $2,400,1005 bd6 ba4.9k sqft10771 White Granite Ave, Las Vegas, NV 89135Off Market
Nearby schools
GreatSchools rating
- 6/10Abston Sandra B Elementary SchoolGrades: PK-5Distance: 1.1 mi
- 7/10Victoria Fertitta Middle SchoolGrades: 6-8Distance: 1.4 mi
- 3/10Durango High SchoolGrades: 9-12Distance: 4.7 mi
Schools provided by the MLS
- Elementary: Sandra Abston Elementary
- Middle: Fertitta Middle School
- High: Durango High School
- District: Clark County
Source: Toll Brothers Inc.. This data may not be complete. We recommend contacting the local school district to confirm school assignments for this home.
Get a cash offer in 3 minutes
Find out how much your home could sell for in as little as 3 minutes with a no-obligation cash offer.
Estimated market value
$2,564,400
Get a cash offer in 3 minutes
Find out how much your home could sell for in as little as 3 minutes with a no-obligation cash offer.
Estimated market value
$2,564,400
- Nevada
- Clark County
- Las Vegas
- 89135
- Summerlin South
- 4822 Shady Ridge Dr
Nearby cities
Nearby neighborhoods
Nearby zip codes
Other Las Vegas Topics
