Outstanding SHERMAN OAKS location with $30K in recent upgrades. Don’t miss this opportunity—a 3RD FLOOR PENTHOUSE SUITE with western exposure and an expansive living room featuring 20’ ceilings, a wet bar, and access to your private covered balcony with unobstructed views!
The stunning remodeled kitchen has stainless steel appliances, ample cabinets for storage, and a breakfast nook. Adjacent is a large dining area perfect for hosting large gatherings. The family room with a fireplace that can be either gas or wood, makes for a more casual retreat. The penthouse includes a stackable washer and dryer. Full of natural light, the exquisite primary bedroom features soaring ceilings and three closets, including a large walk-in. The updated master bath offers dual vanities, a spa tub, refinished cabinets, new sinks, faucets, and lighting. The updated secondary bedroom has direct access to the beautiful covered outdoor balcony with new flooring, fan installation, and a new balcony railing in 2024.
This complex offers many amenities, including a pool, spa, and subterranean parking with two secured tandem parking spaces. The property is near the 101 freeway, Beeman Park, Studio City Branch Library, Riverside Elementary and Whole Foods market are a block away. Also, restaurants and local favorites: Hardy’s Meats and Deli and M&M markets, Gelson’s, shopping, with the Westfield Fashion Square just two blocks away. In addition, you will find Hollywood just 7 miles away, 11 miles “as the crow flies” to the ocean, LA proper 14 miles, and 21 miles to LAX.
Come and see for yourself why this Penthouse unit lives like a house! You don’t want to miss this chance to enjoy California sunset views from the serenity of your private enclosed balcony. This is a rare opportunity to own this beautiful home. This unit is truly a must-see! …
Sold for $972,000
Listed by: Harcourts Prime Properties • Tom Franco • Contact: 949-201-2900
Bought with: Luxury Collective
$972,000
4822 Van Noord Ave APT 16, Sherman Oaks, CA 91423
2beds
1,673sqft
Condominium
Built in 1979
-- sqft lot
$955,000 Zestimate®
$581/sqft
$4,525 Estimated rent
Home value
$955,000
$860,000 - $1.06M
$4,525/mo
Zestimate® history
Owner options
List your home for rent
$4,525/mo
Rent Zestimate®
Find your next renter with Zillow Rental Manager. Plus, with online applications, you can quickly screen prospective tenants – for free.
$4,525/mo
Rent Zestimate®
Refinance and save
$6,678/mo
Est. payment
Refinancing to a lower rate could help reduce your monthly payments and save thousands over the life of the loan.
$6,678/mo
Est. payment
Explore your selling options
Work with a Zillow partner agent
Leverage their expertise and Zillow's premium Showcase listings to get your home seen by more buyers.
Get startedList with your own agent
Get your home in front of millions of buyers by listing it on Zillow.
Learn how to do itSell it yourself
Take full control of how buyers see your home on Zillow by listing For Sale by Owner (FSBO).
List your homeWhat's special
Private enclosed balconyExquisite primary bedroomUpdated secondary bedroomSoaring ceilingsLarge dining areaBreakfast nookStainless steel appliances
Zillow last checked:
Listing updated:
Listed by:
Tom Franco DRE #01299147 949-922-9772,
Harcourts Prime Properties
Bought with:
Sarah Sedehi, DRE #02152011
Luxury Collective
Source: CRMLS,MLS#: OC25047647 Originating MLS: California Regional MLS
Originating MLS: California Regional MLSFacts & features
Interior
Bedrooms & bathrooms
- Bedrooms: 2
- Bathrooms: 2
- Full bathrooms: 2
- Main level bathrooms: 2
- Main level bedrooms: 2
Rooms
- Room types: Family Room, Great Room, Kitchen, Living Room, Primary Bathroom, Primary Bedroom, Dining Room
Bathroom
- Features: Bathtub, Dual Sinks, Granite Counters, Jetted Tub, Remodeled, Separate Shower, Walk-In Shower
Kitchen
- Features: Granite Counters, Kitchen/Family Room Combo, Remodeled, Updated Kitchen
Heating
- Central
Cooling
- Central Air
Appliances
- Included: 6 Burner Stove, Dishwasher, Electric Oven, Gas Range, Microwave, Refrigerator, Water To Refrigerator, Water Heater
- Laundry: Electric Dryer Hookup, Gas Dryer Hookup, In Kitchen
Features
- Wet Bar, Balcony, Breakfast Area, Ceiling Fan(s), Separate/Formal Dining Room, Granite Counters, Open Floorplan, Recessed Lighting
- Flooring: Carpet, Wood
- Doors: Double Door Entry, Sliding Doors
- Windows: Blinds, Custom Covering(s)
- Has fireplace: Yes
- Fireplace features: Family Room, Gas
- Common walls with other units/homes: 2+ Common Walls
Interior area
- Total interior livable area: 1,673 sqft
Property
Parking
- Total spaces: 4
- Parking features: Gated
- Attached garage spaces: 2
- Carport spaces: 2
- Covered spaces: 4
Accessibility
- Accessibility features: Accessible Approach with Ramp
Features
- Levels: One
- Stories: 1
- Entry location: 1
- Patio & porch: Covered, Deck
- Pool features: Community, Heated, In Ground, Association
- Has spa: Yes
- Spa features: Community, Heated, In Ground
- Has view: Yes
- View description: Neighborhood
Lot
- Size: 0.53 Acres
- Features: 16-20 Units/Acre, Walkstreet
Details
- Parcel number: 2358021036
- Zoning: LARD1.5
- Special conditions: Standard
Construction
Type & style
- Home type: Condo
- Architectural style: Contemporary
- Property subtype: Condominium
- Attached to another structure: Yes
Condition
- Turnkey
- New construction: No
- Year built: 1979
Utilities & green energy
- Electric: 220 Volts in Kitchen
- Sewer: Public Sewer
- Water: Public
- Utilities for property: Electricity Connected, Natural Gas Connected, Sewer Connected, Water Connected
Community & HOA
Community
- Features: Street Lights, Suburban, Sidewalks, Pool
- Security: Security Gate
HOA
- Has HOA: Yes
- Amenities included: Pool, Recreation Room, Spa/Hot Tub
- HOA fee: $500 monthly
- HOA name: Canyon River One
- HOA phone: 818-883-3033
Location
- Region: Sherman Oaks
Financial & listing details
- Price per square foot: $581/sqft
- Tax assessed value: $946,763
- Annual tax amount: $11,466
- Date on market: 3/14/2025
- Cumulative days on market: 31 days
- Listing terms: Cash,Cash to New Loan,Conventional
- Road surface type: Paved
Price history
| Date | Event | Price |
|---|---|---|
| 4/28/2025 | Sold | $972,000-1.6%$581/sqft |
Source:  CRMLS #OC25047647 Report a problem CRMLS #OC25047647 Report a problem | ||
| 4/27/2025 | Pending sale | $987,500$590/sqft |
Source: CRMLS #OC25047647 Report a problem | ||
| 4/16/2025 | Contingent | $987,500$590/sqft |
Source: CRMLS #OC25047647 Report a problem | ||
| 3/14/2025 | Listed for sale | $987,500+8.5%$590/sqft |
Source: CRMLS #OC25047647 Report a problem | ||
| 4/11/2023 | Sold | $910,000-0.5%$544/sqft |
Source: Public Record Report a problem | ||
| 3/22/2023 | Contingent | $915,000$547/sqft |
Source:  CLAW #23-233855 Report a problem CLAW #23-233855 Report a problem | ||
| 1/19/2023 | Listed for sale | $915,000+28%$547/sqft |
Source: CLAW #23-233855 Report a problem | ||
| 11/22/2017 | Sold | $715,000-1.4%$427/sqft |
Source: Public Record Report a problem | ||
| 11/1/2017 | Pending sale | $725,000$433/sqft |
Source: Wish Sotheby's International Realty #sr17243142 Report a problem | ||
| 10/28/2017 | Listed for sale | $725,000+9%$433/sqft |
Source: Wish Sotheby's International Realty #sr17243142 Report a problem | ||
| 9/11/2015 | Sold | $665,000+15.7%$397/sqft |
Source: Public Record Report a problem | ||
| 7/8/2011 | Listing removed | $575,000$344/sqft |
Source: Nelson Shelton & Associates #11525593 Report a problem | ||
| 7/1/2011 | Pending sale | $575,000$344/sqft |
Source: Nelson Shelton & Associates #11525593 Report a problem | ||
| 6/27/2011 | Price change | $575,000+20435.7%$344/sqft |
Source: Nelson Shelton & Associates #11525593 Report a problem | ||
| 5/29/2011 | Price change | $2,800-3.4%$2/sqft |
Source: Nelson Shelton &Associates #11524681 Report a problem | ||
| 5/5/2011 | Listed for sale | $2,900-99.6%$2/sqft |
Source: Nelson Shelton &Associates #11524681 Report a problem | ||
| 9/1/2008 | Listing removed | $649,000$388/sqft |
Source: Listhub #F1767662 Report a problem | ||
| 8/30/2008 | Listed for sale | $649,000+25.3%$388/sqft |
Source: Listhub #F1767662 Report a problem | ||
| 1/12/2007 | Sold | $518,000+3.6%$310/sqft |
Source: Public Record Report a problem | ||
| 4/8/2005 | Sold | $500,000+98.4%$299/sqft |
Source: Public Record Report a problem | ||
| 11/5/1999 | Sold | $252,000+32.6%$151/sqft |
Source: Public Record Report a problem | ||
| 2/19/1998 | Sold | $190,000$114/sqft |
Source: Public Record Report a problem | ||
Public tax history
| Year | Property taxes | Tax assessment |
|---|---|---|
| 2025 | $11,466 +1.1% | $946,763 +2% |
| 2024 | $11,336 +18.3% | $928,200 +18.7% |
| 2023 | $9,579 +4.9% | $781,953 +2% |
| 2022 | $9,129 +1.3% | $766,622 +2% |
| 2021 | $9,014 -1% | $751,592 +1% |
| 2020 | $9,106 | $743,886 +2% |
| 2019 | $9,106 +4.5% | $729,300 +2% |
| 2018 | $8,710 | $715,000 +5.4% |
| 2017 | $8,710 +5.6% | $678,300 +2% |
| 2016 | $8,247 +2.4% | $665,000 +32.2% |
| 2015 | $8,055 +38.5% | $503,000 +7.9% |
| 2014 | $5,817 | $466,000 +13.7% |
| 2012 | -- | $409,900 |
| 2011 | -- | $409,900 |
| 2010 | -- | $409,900 |
| 2009 | -- | $409,900 -22.4% |
| 2008 | -- | $528,360 +1.6% |
| 2007 | -- | $520,199 +2% |
| 2006 | -- | $510,000 |
| 2005 | -- | $510,000 +102.2% |
| 2004 | -- | $252,236 +1.9% |
| 2003 | -- | $247,614 +2% |
| 2002 | -- | $242,760 -3.7% |
| 2000 | -- | $252,000 |
Find assessor info on the county website
Neighborhood: Sherman Oaks
Nearby homes
- $788,2002 bd2 ba1.7k sqft4822 Van Noord Ave APT 1, Sherman Oaks, CA 91423Off Market
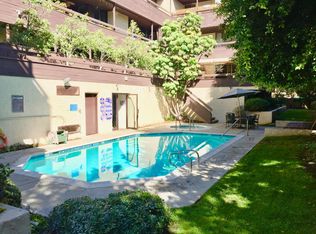
- $735,6002 bd2 ba1.6k sqft4822 Van Noord Ave APT 2, Sherman Oaks, CA 91423Off Market
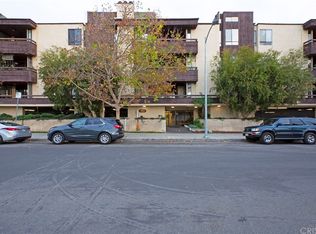
- $758,0002 bd2 ba1.7k sqft4822 Van Noord Ave APT 3, Sherman Oaks, CA 91423Off Market
- $781,7002 bd2 ba1.7k sqft4822 Van Noord Ave APT 4, Sherman Oaks, CA 91423Off Market
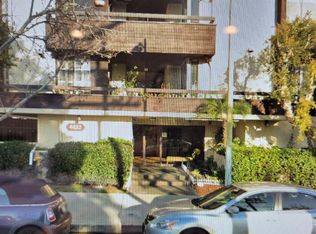
- $742,0002 bd2 ba1.7k sqft4822 Van Noord Ave APT 5, Sherman Oaks, CA 91423Off Market
- $695,2002 bd2 ba1.7k sqft4822 Van Noord Ave APT 7, Sherman Oaks, CA 91423Off Market
- $736,3002 bd2 ba1.6k sqft4822 Van Noord Ave APT 8, Sherman Oaks, CA 91423Off Market
- $772,2002 bd2 ba1.7k sqft4822 Van Noord Ave APT 9, Sherman Oaks, CA 91423Off Market
Nearby schools
GreatSchools rating
- 7/10Riverside Drive Charter Elementary SchoolGrades: K-5Distance: 0.2 mi
- 6/10Louis D. Armstrong Middle SchoolGrades: 6-8Distance: 0.8 mi
- 5/10Ulysses S. Grant Senior High SchoolGrades: 9-12Distance: 1.3 mi
Get a cash offer in 3 minutes
Find out how much your home could sell for in as little as 3 minutes with a no-obligation cash offer.
Estimated market value
$955,000
Get a cash offer in 3 minutes
Find out how much your home could sell for in as little as 3 minutes with a no-obligation cash offer.
Estimated market value
$955,000
- California
- Los Angeles County
- Los Angeles
- 91423
- Sherman Oaks
- 4822 Van Noord Ave Apartment 16
Nearby cities
Nearby neighborhoods
Nearby zip codes
Other Los Angeles Topics
